Corporate/Workplace
San Mateo
- Location
- San Mateo, CA
- Year
- 2020–2025
- Scope
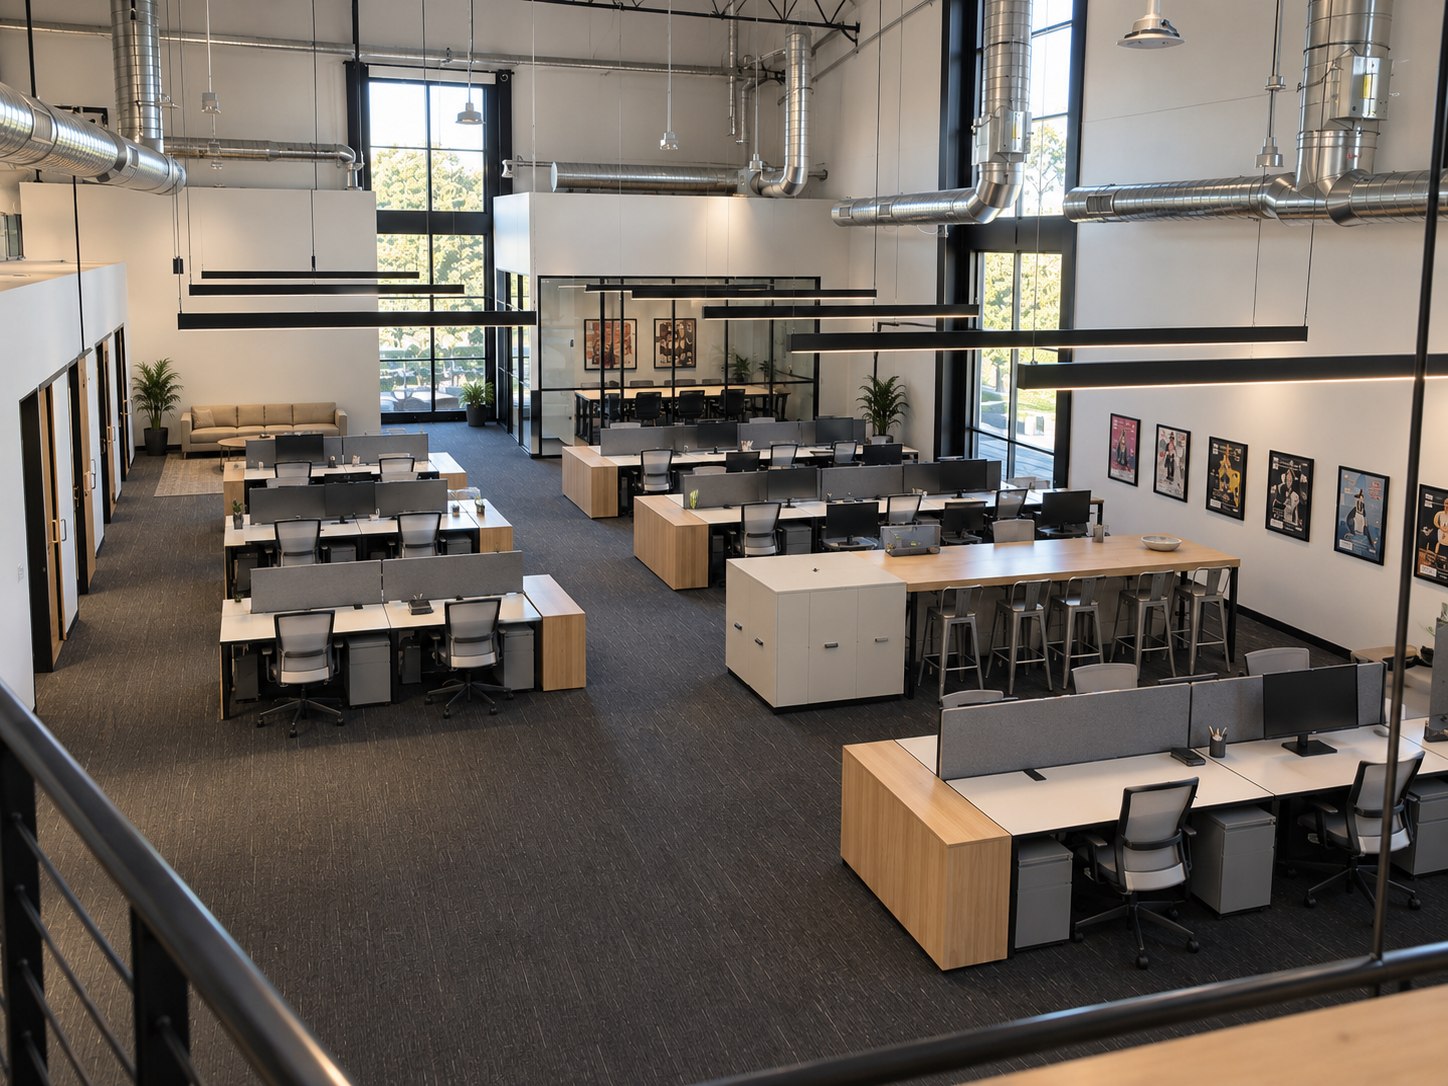
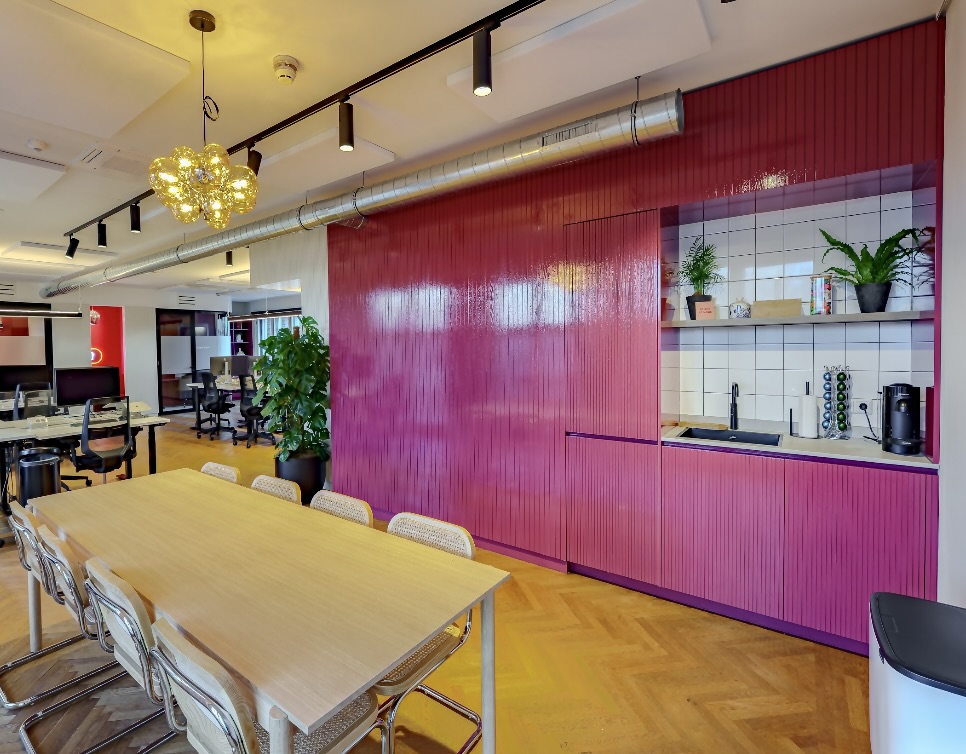
- Open benching and workstation planning
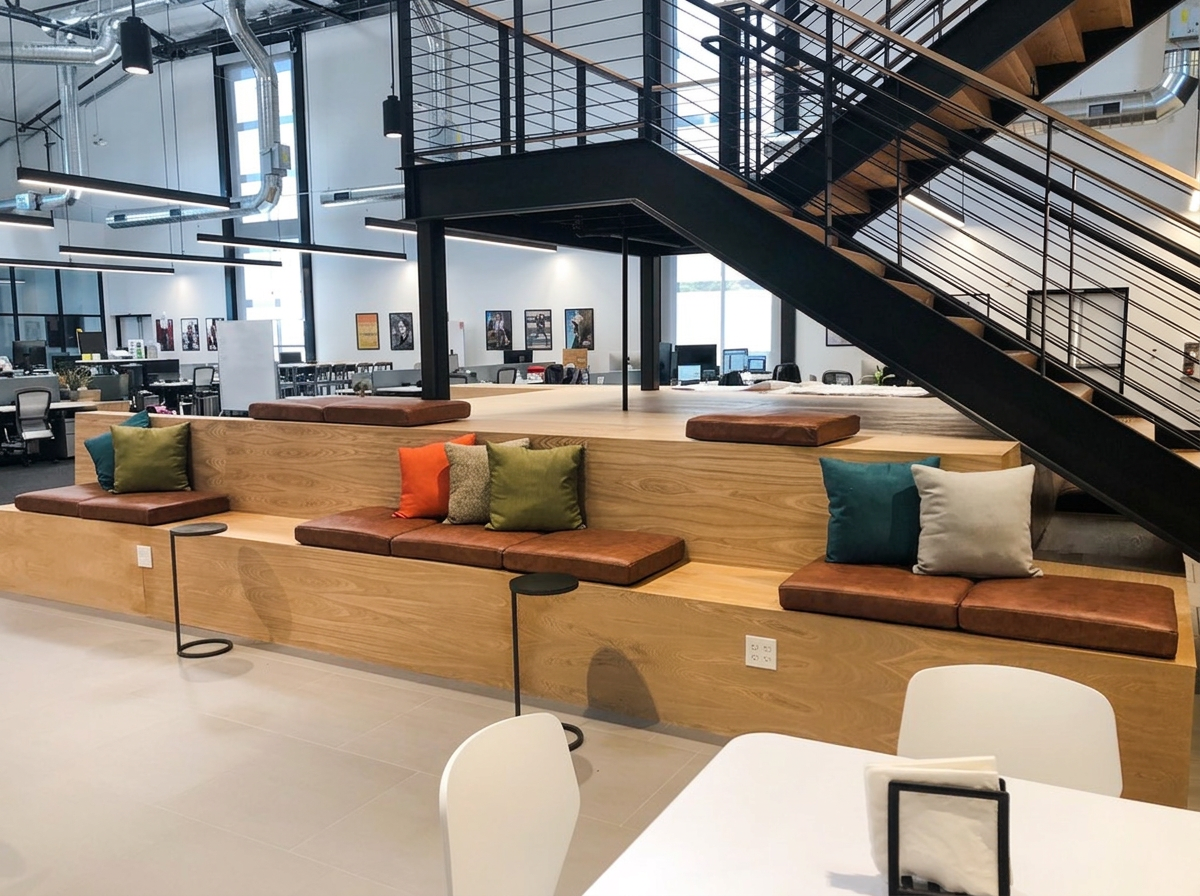
- Floating stair and tiered seating design
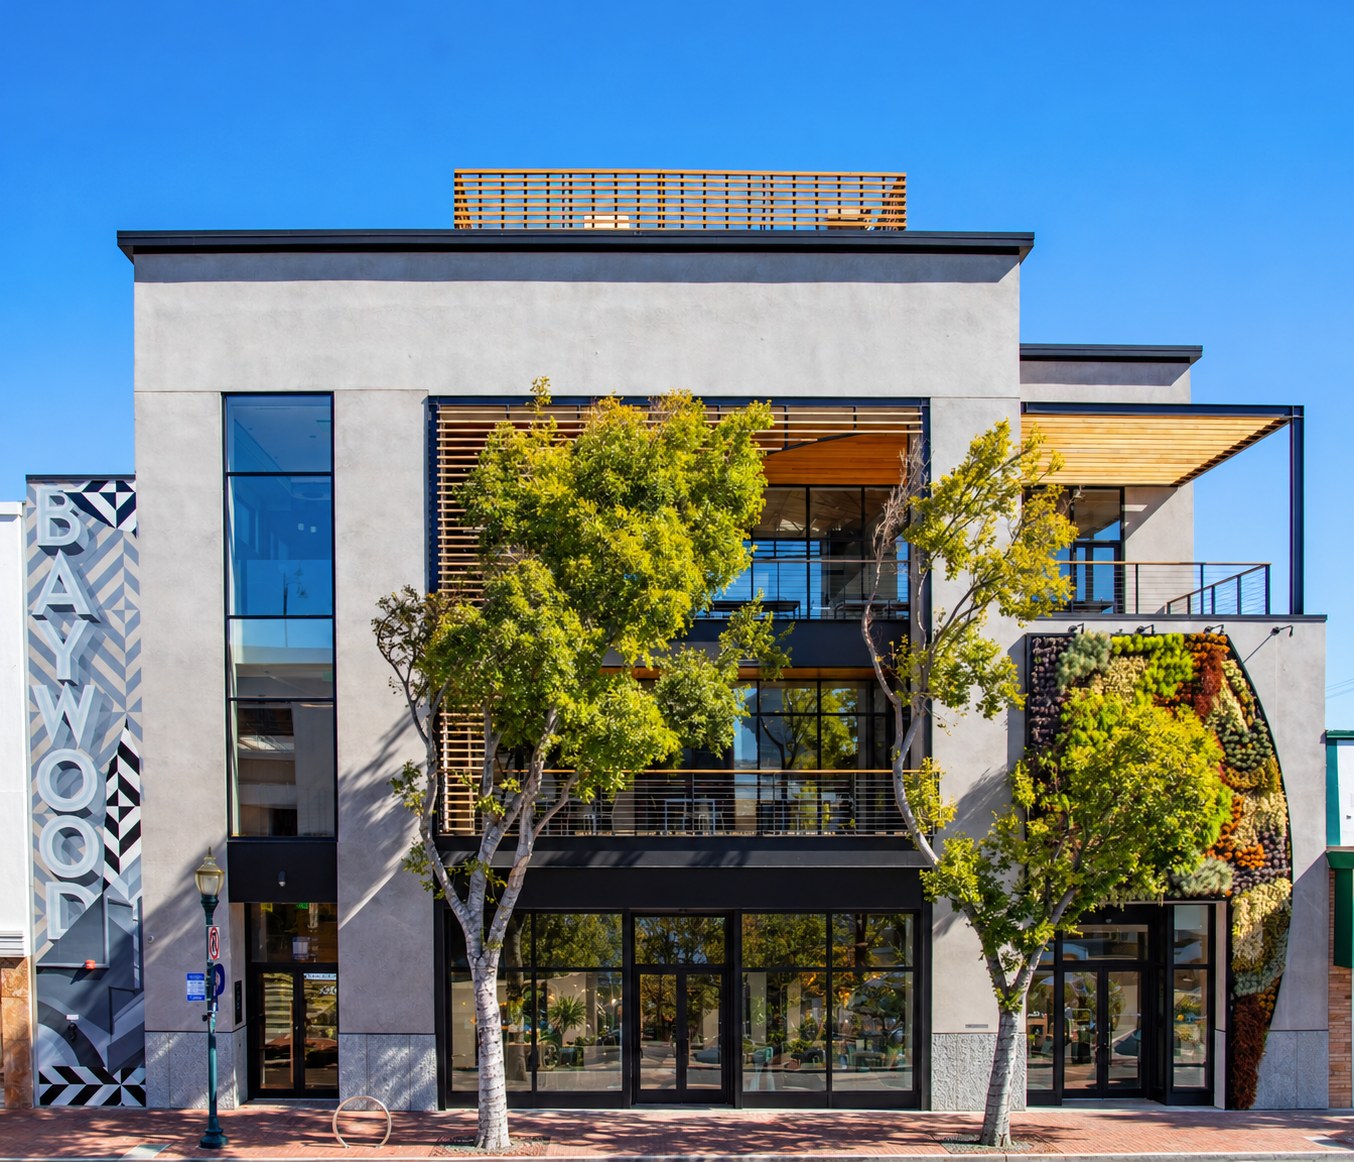
- Entry facade and living wall material direction
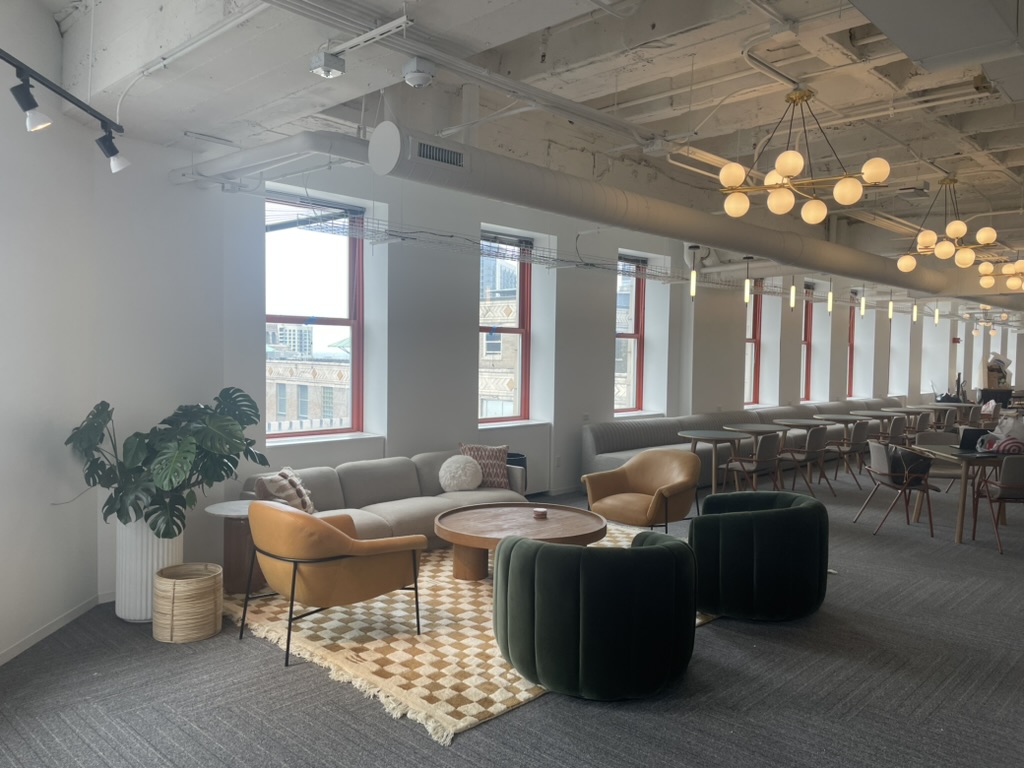
- Furniture, lighting, and finish selection
The story
Open benching beneath a floating stair that doubles as a place to pause.
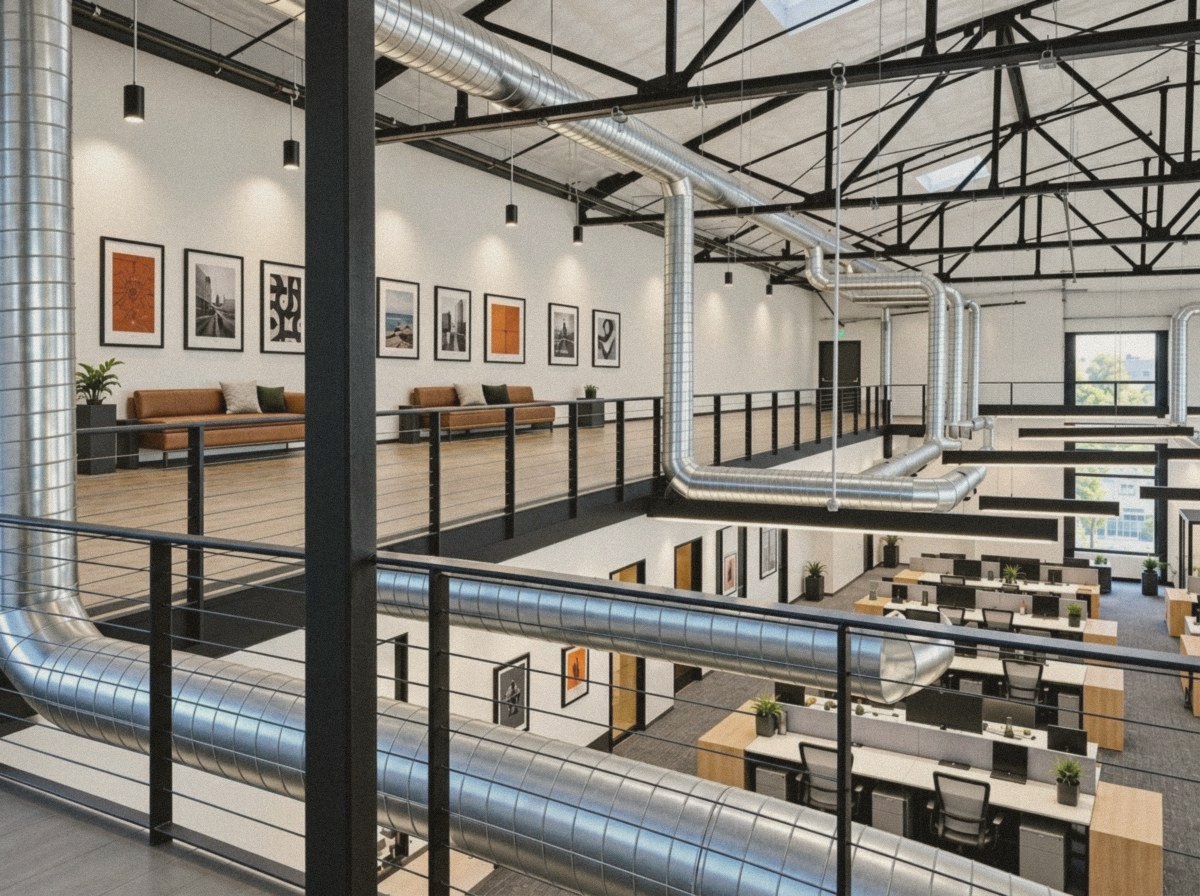
This floor was built around connection. Open benching keeps the working floor flexible — easy to regroup as teams grow — and the floating stair does double duty: a way between floors, and a tiered wooden perch with leather cushions where people land to talk, eat lunch, or watch the floor below. We kept the structure honest and the materials warm, so the center of the office feels like a gathering place rather than a corridor. Out front, the entry facade carries that same idea: warm wood screening, a living green wall, and a brick-paved walk that makes the building feel welcoming before you even step inside.