Corporate/Workplace
The New York Office
- Location
- New York, NY
- Year
- 2024
- Scope
- Full-floor office space planning
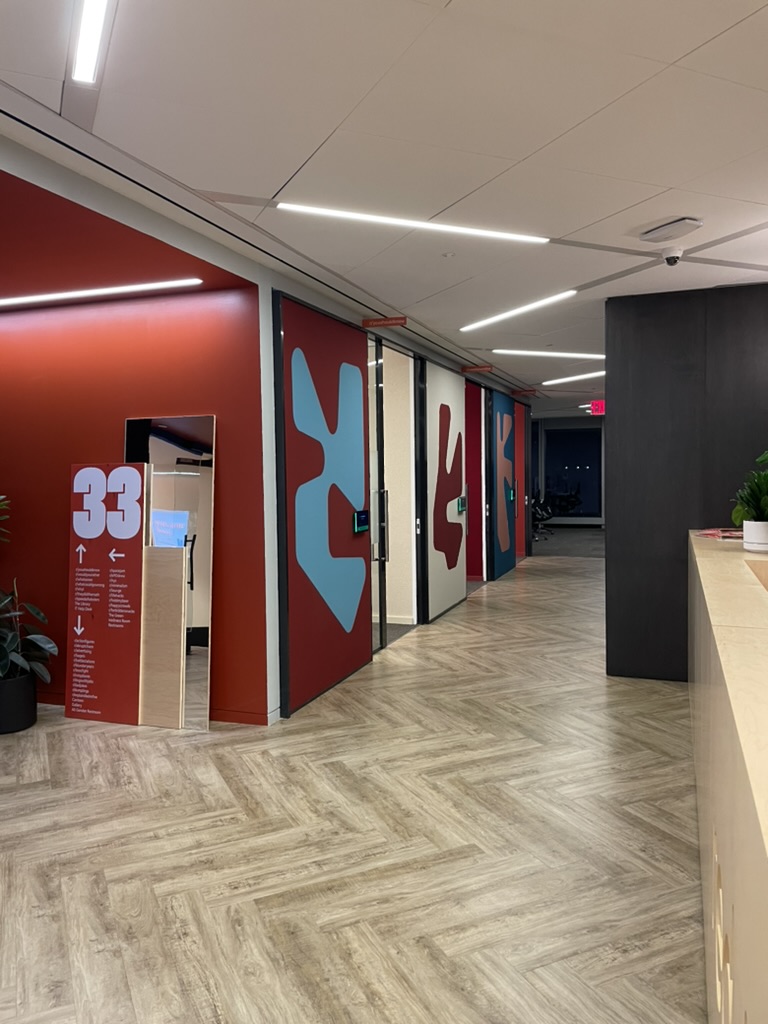
- Brand-led environment and wayfinding design
- Conference and boardroom layout
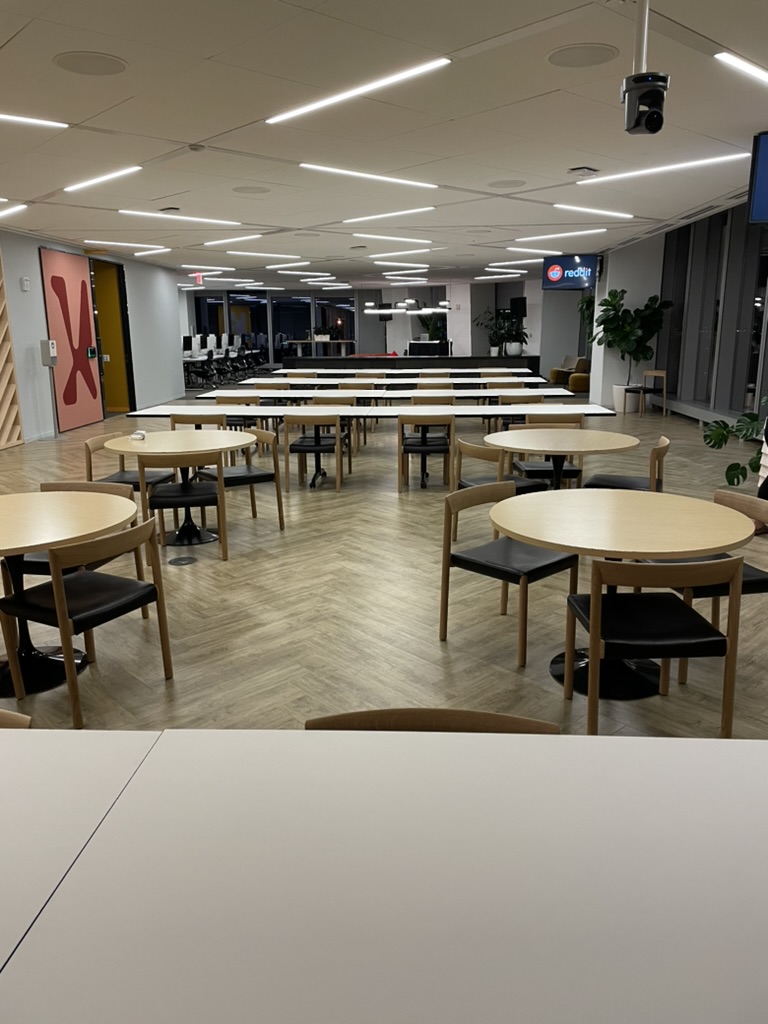
- Cafeteria and event space design
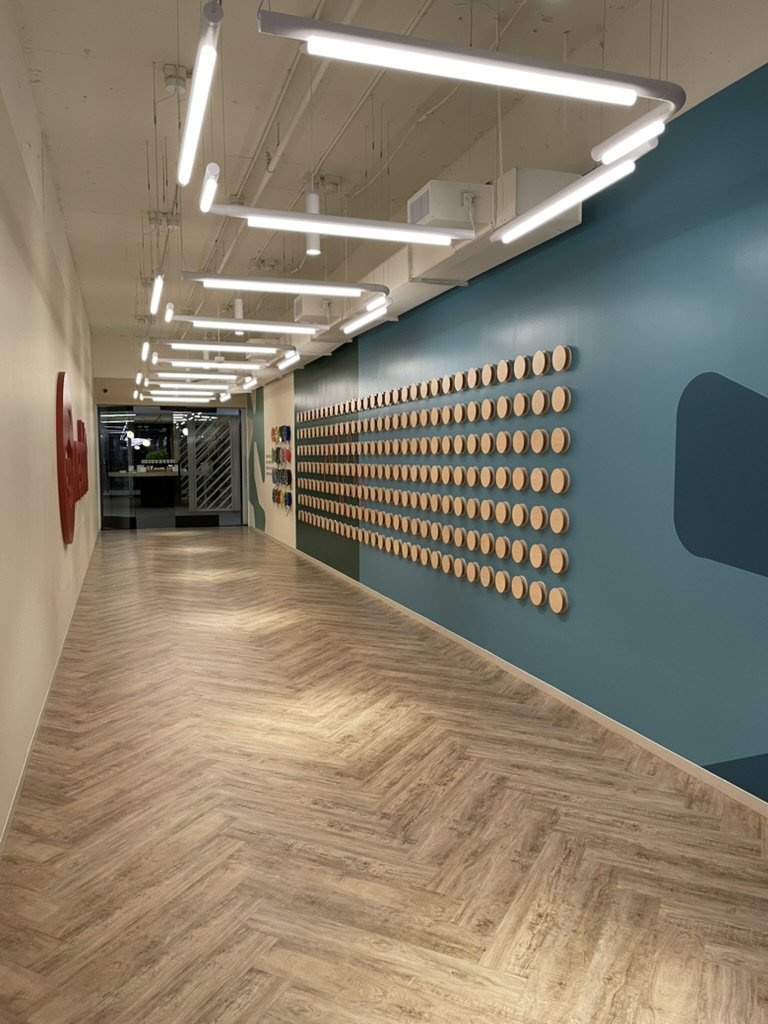
- Reception and gallery hallway design
- Furniture, lighting, and finish selection
The story
A dark, dingy, forgotten office reimagined to showcase the brand alive in the space — an inviting workplace built to foster growth and community.
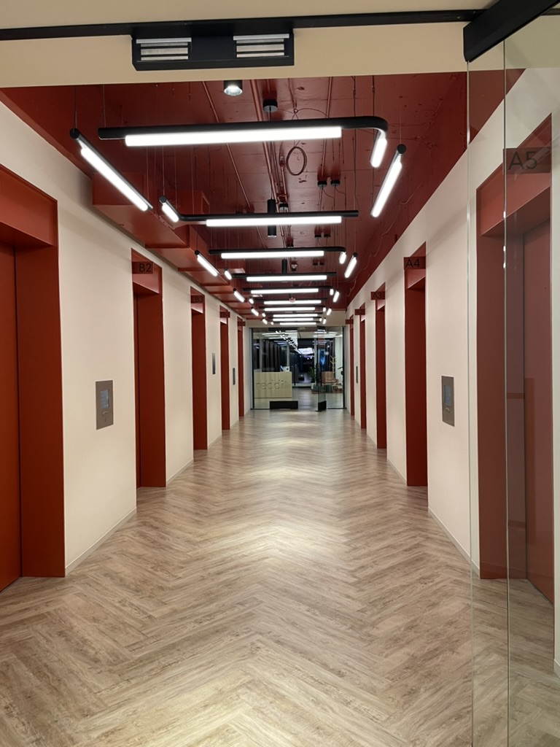
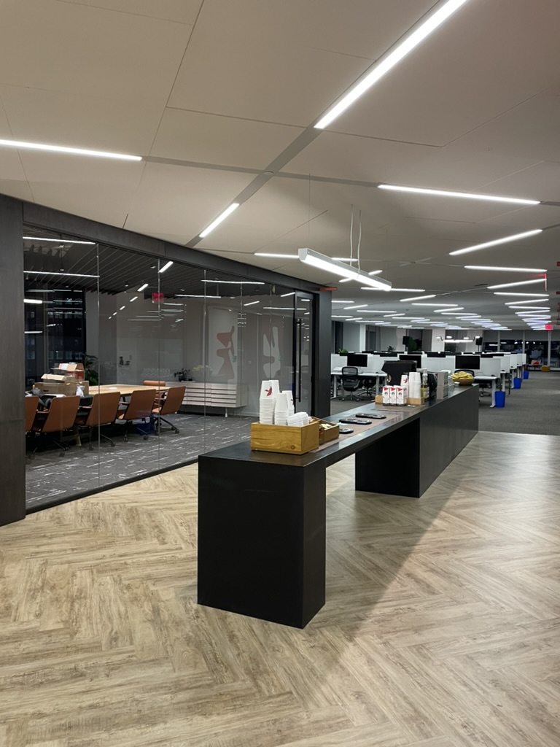
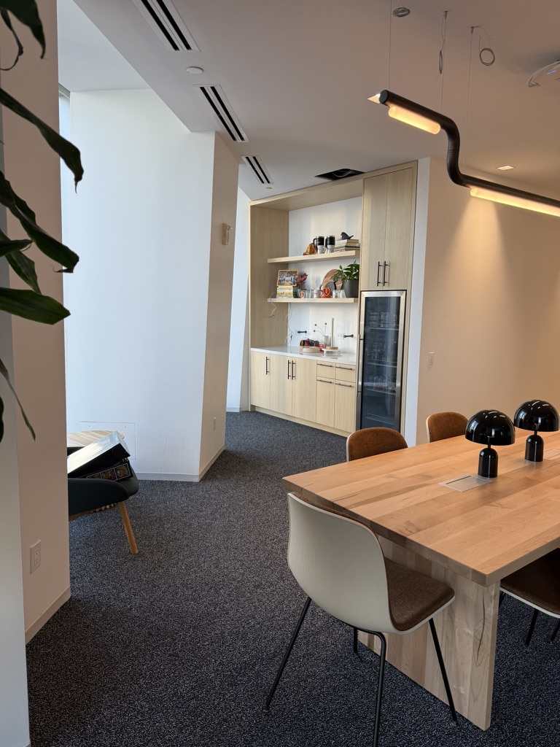
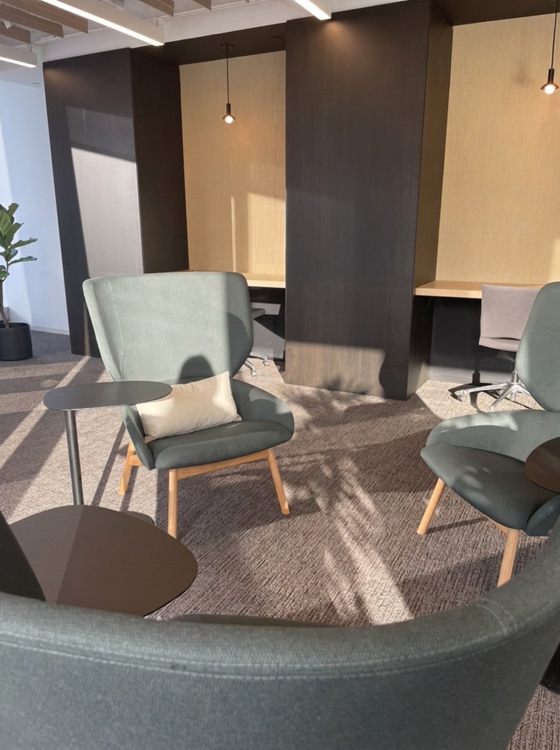
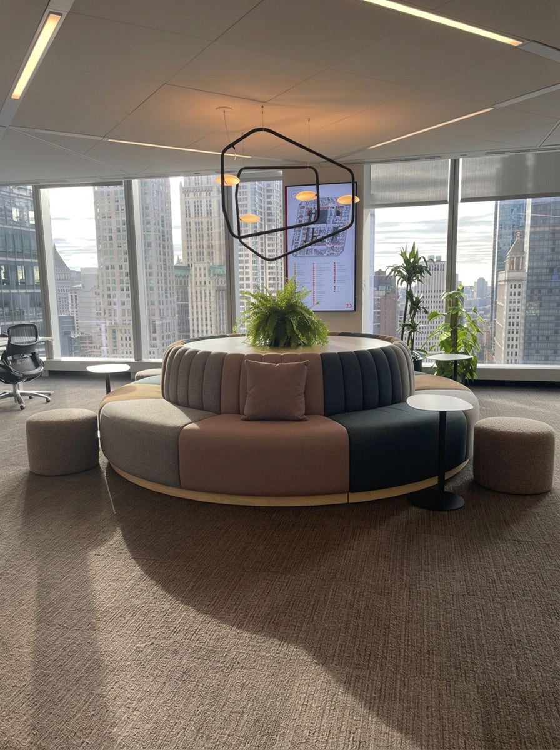
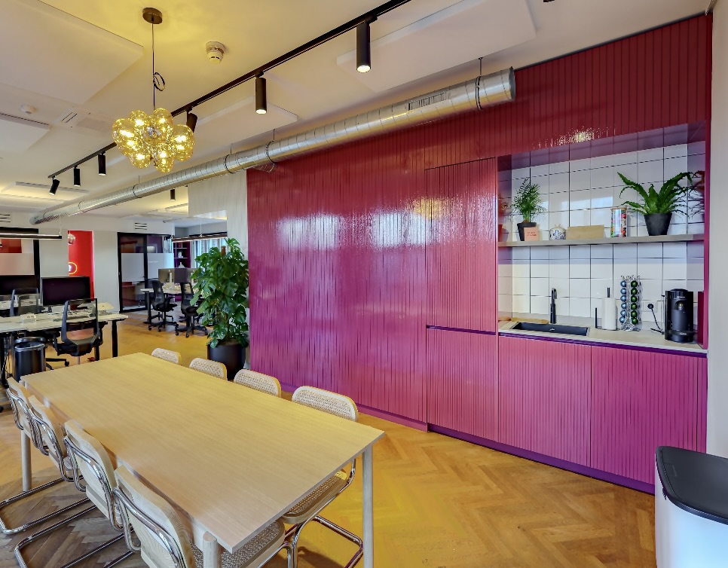
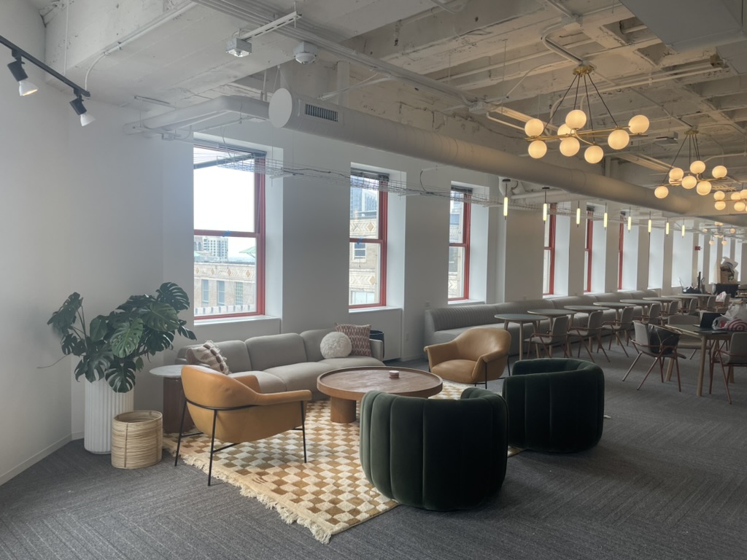
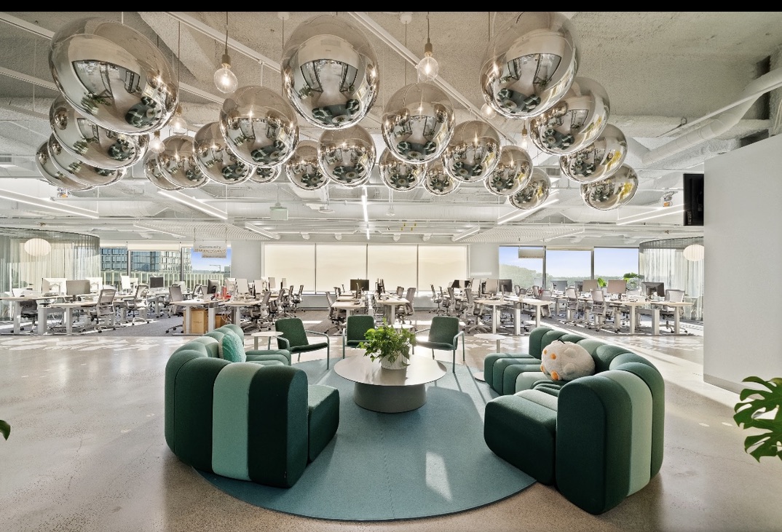
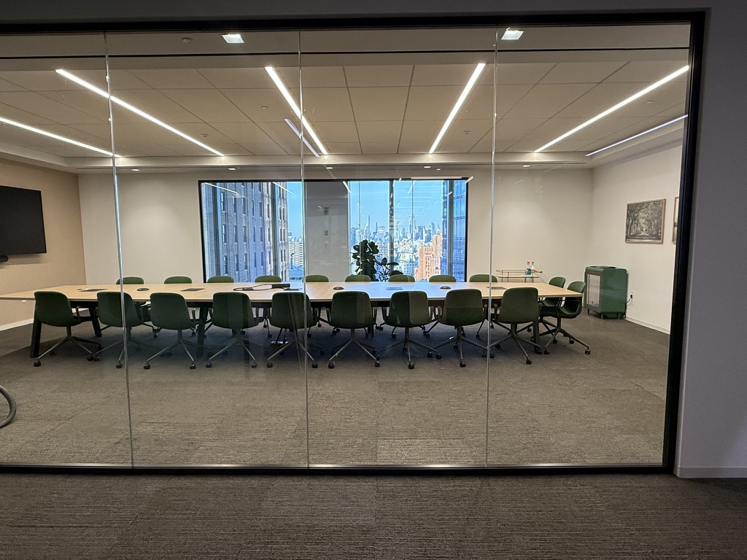
This floor had been written off — dark, dingy, and forgotten. The client wanted to bring it to life, and they wanted the brand to live in it. We started with light: a pale oak herringbone floor to bounce it around, upgraded light fixtures to draw the eye down the halls, and glass walls to let every room borrow daylight from the next. The brand shows up in the architecture, not just the signage — deep red elevator alcoves, a teal gallery wall and bold wayfinding that turns a pillar into a landmark. The plan maximizes the footprint for everyday work, then flexes up: a glass-walled boardroom with the skyline at its back, a communal cafeteria that becomes an event room, a kitchenette and breakroom for informal meet-ups, and a reception hall that can hold a crowd. What was forgotten is now where the company gathers.