
Workplace design & space planning
An office that works as hard as your team does.
We help growing teams evaluate, design and shape the space they need — from the first walkthrough to the last floor plan.
Our approach
You don't always need to tear it all down.
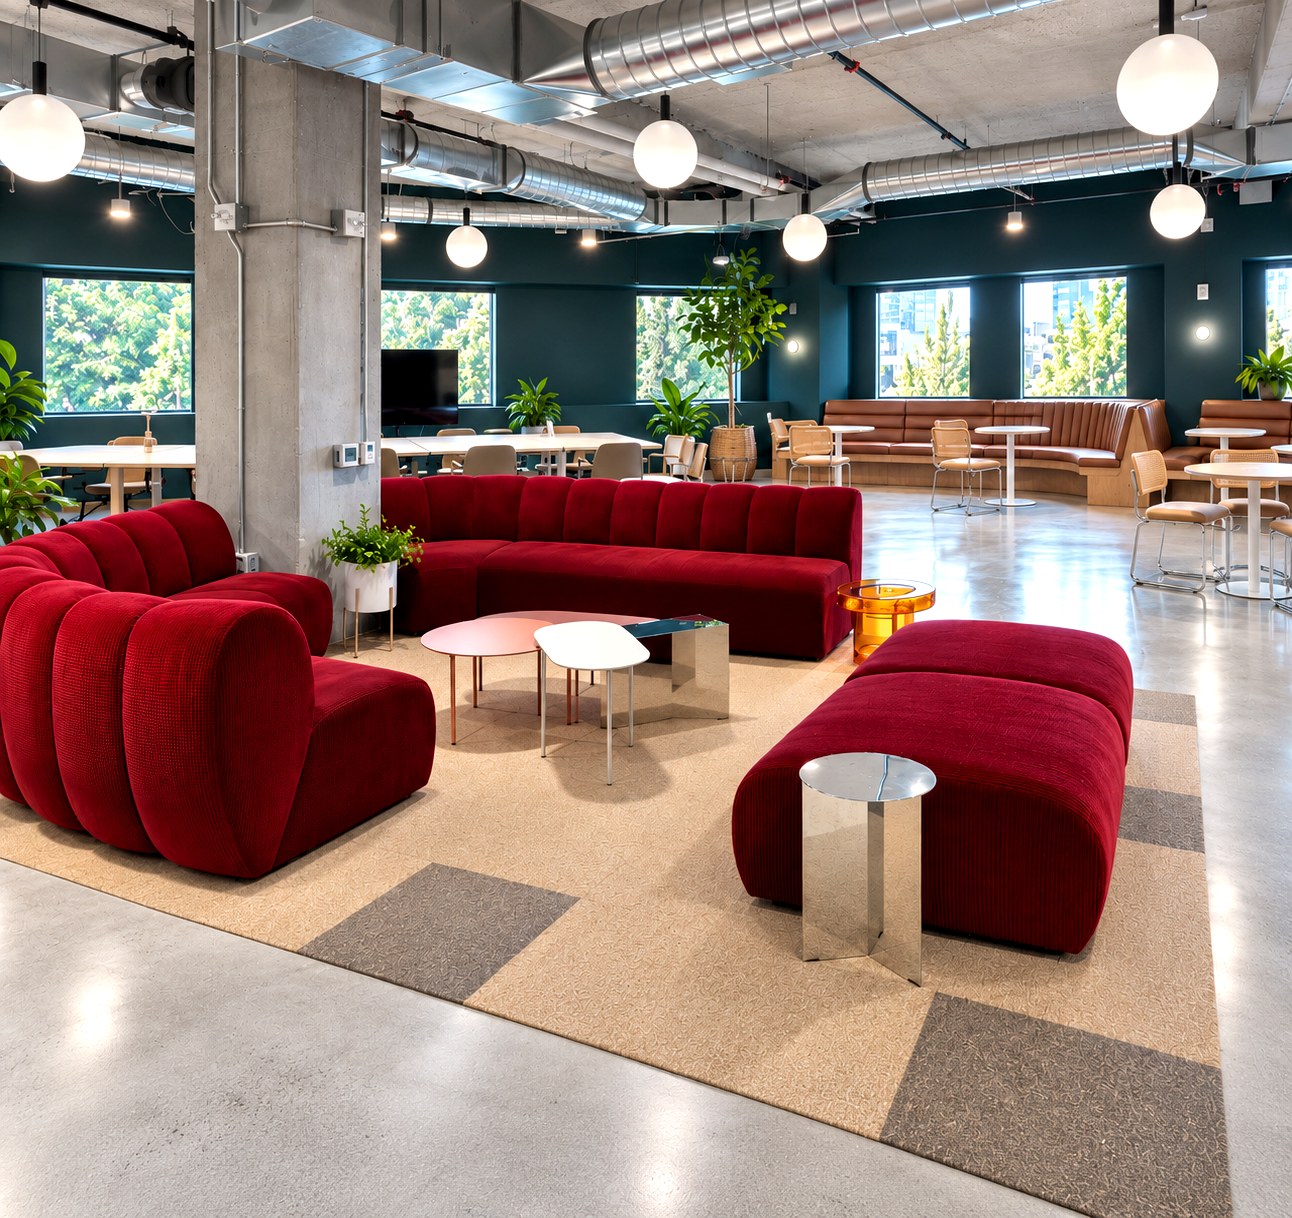
Most spaces have more potential than they get credit for. We look at what you already have, like the layout, the light and the furniture worth keeping, then work with it to make the space your team needs, with room for your growth.
Sometimes that's a full reimagine. Often it's smarter moves: better zones, borrowed light, and a plan that spends where it matters.
The experience behind it
17+ years building offices around the world.
Before opening the studio, Katie spent nearly two decades designing workplaces for companies growing fast — offices that had to work on day one and keep working as teams doubled.
17+
Years designing workplaces
45+
Offices designed
20
Cities
8
Countries
How we help
With you from the first walkthrough
01
A partner from the beginning
We start before the lease is signed. We walk the spaces you're considering and help you evaluate how each one could actually serve your team — the light, the flow, the bones, and the honest trade-offs.
02
Help vetting your options
Two buildings, three floors, one big decision. We compare your options side by side — what each space can become, what it will take to get there, and where your budget works hardest.
03
A plan that meets your team's needs
Headcount, hybrid rhythms, quiet focus, loud collaboration — we turn how your team actually works into a space plan that fits today and flexes for what's next.
Recent workplace projects
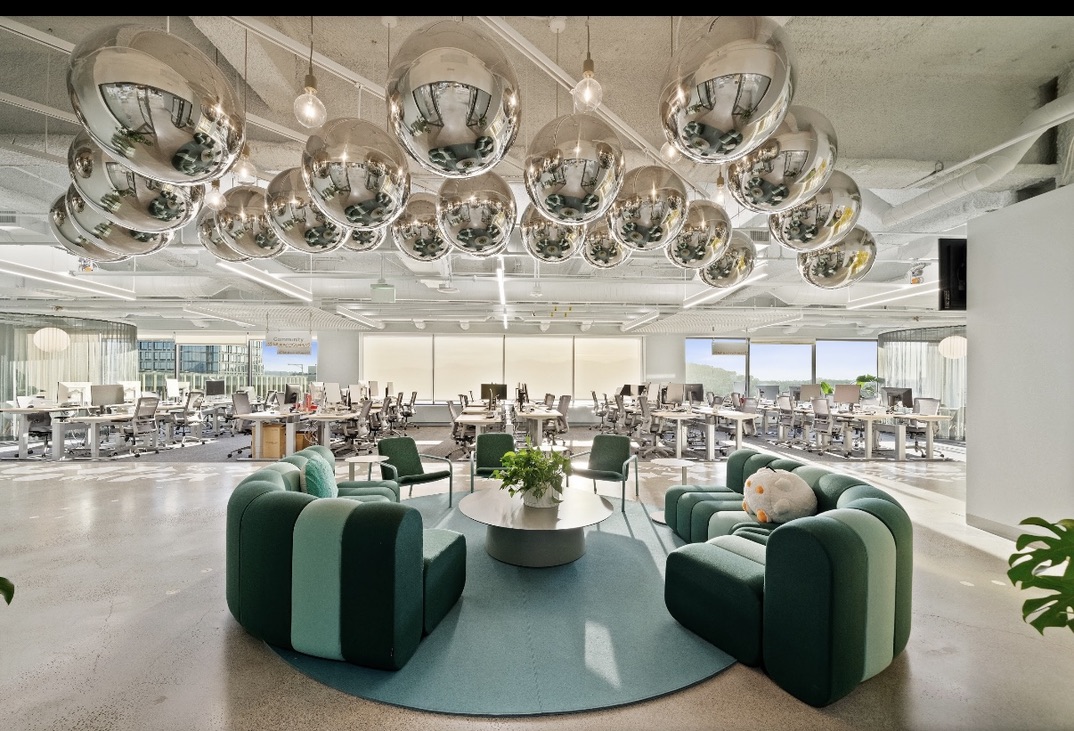
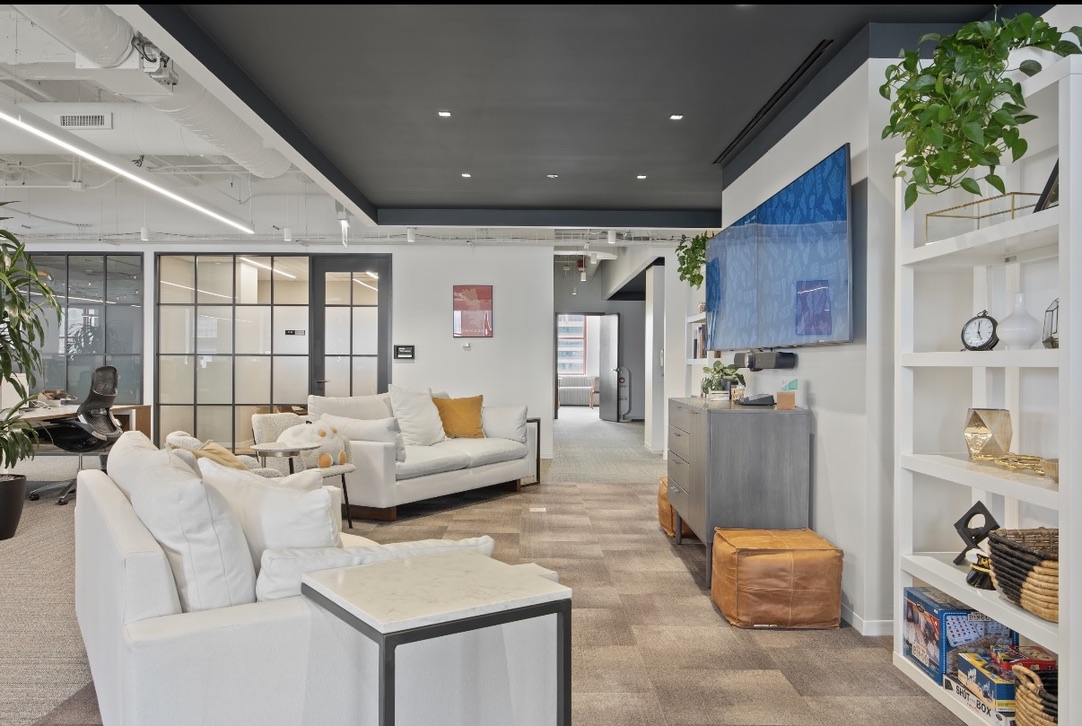
Offices we've shaped
Thinking about a move?
Let's walk the space together.
Tell us where you are and where you're headed — we'll help you see what your next office could be.
Start a project