Corporate/Workplace
The Amsterdam Canal House
- Location
- Amsterdam, NL
- Year
- 2025
- Scope
- Office remodel and space planning
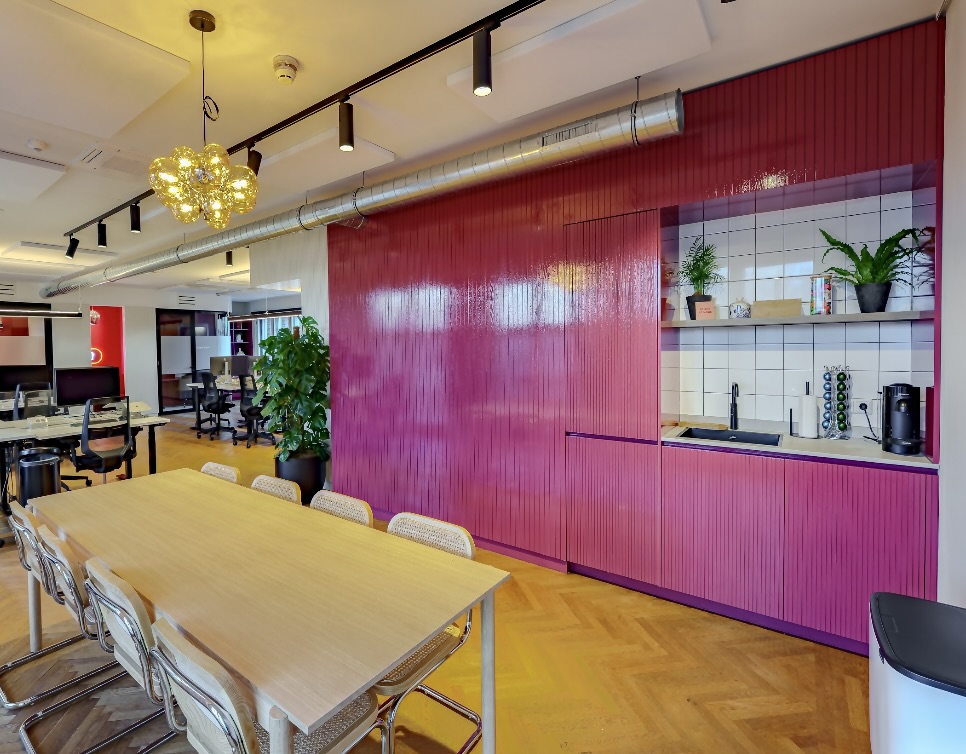
- Communal kitchen and dining design
- Cabinetry and material selection
- Lighting and fixture specification
- Brand-aligned styling and art curation
The story
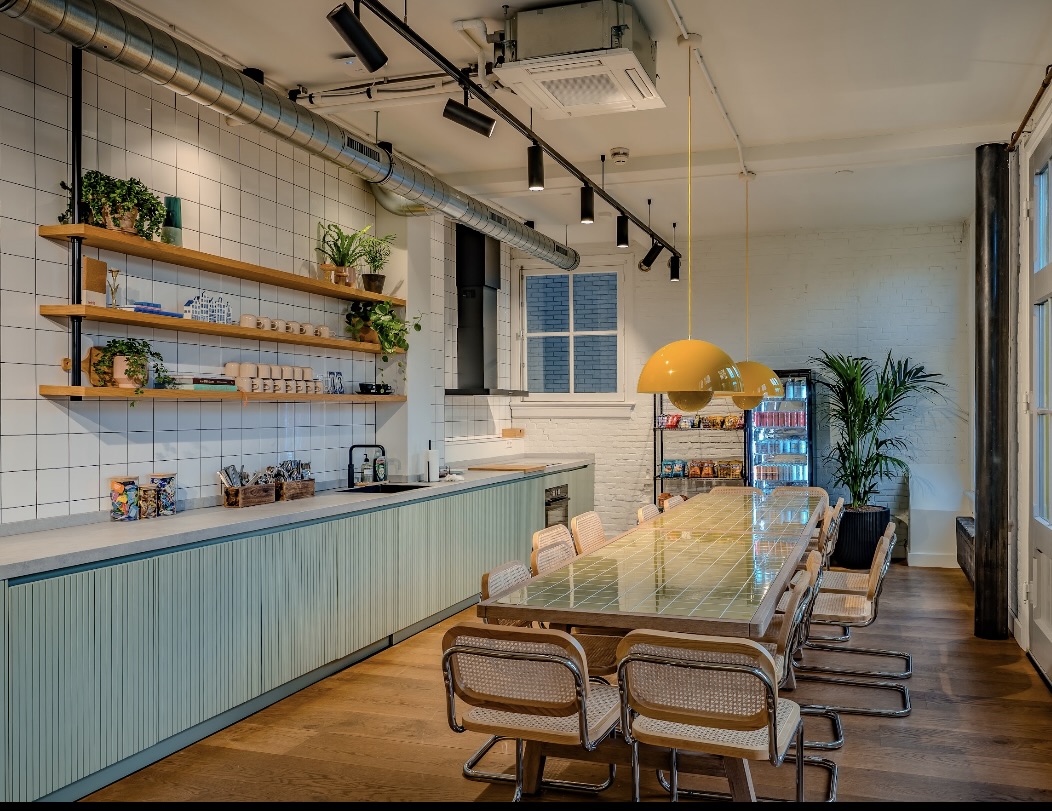
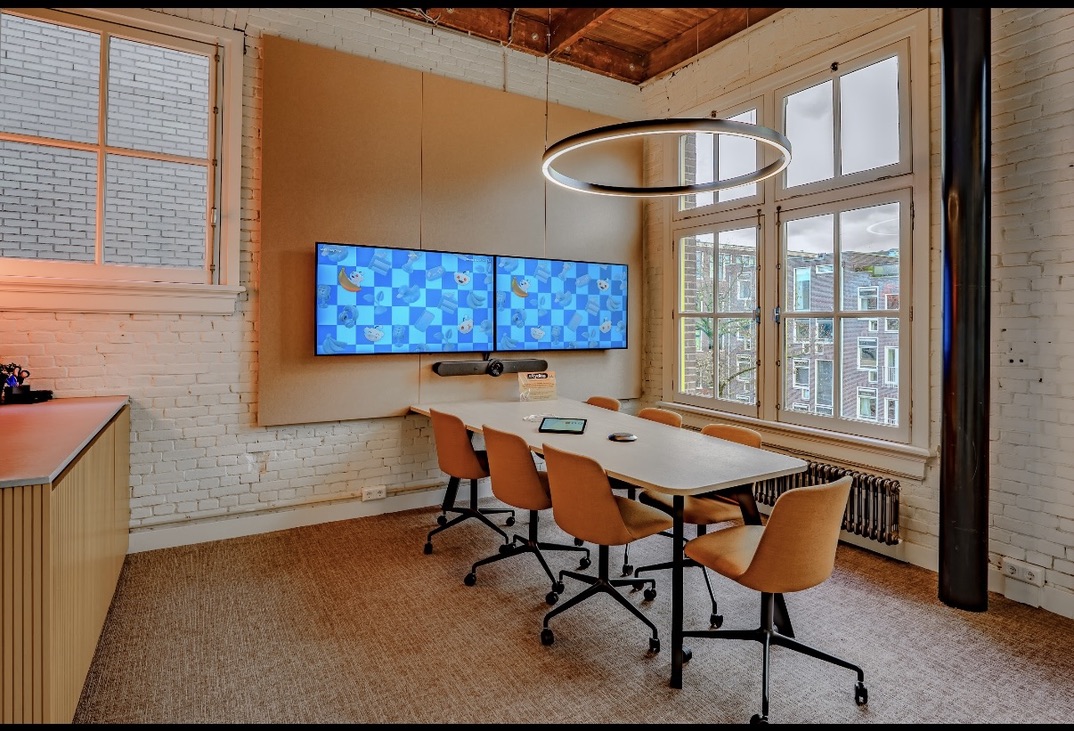
Brought life back into a historic canal house — welcoming, and true to the brand and to Amsterdam.
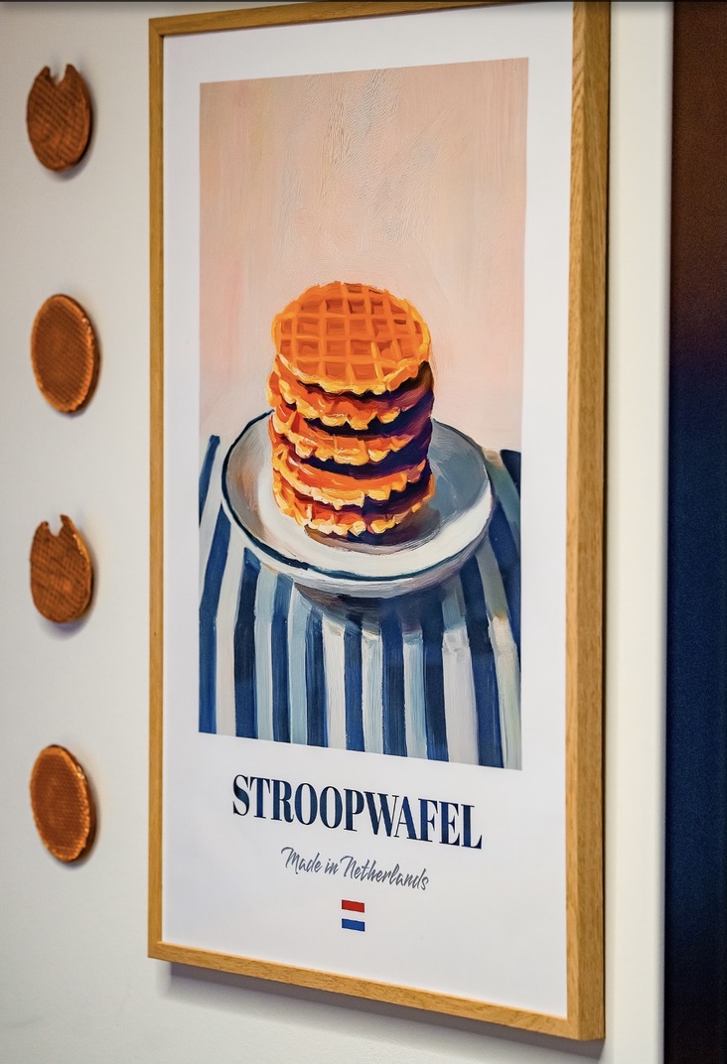
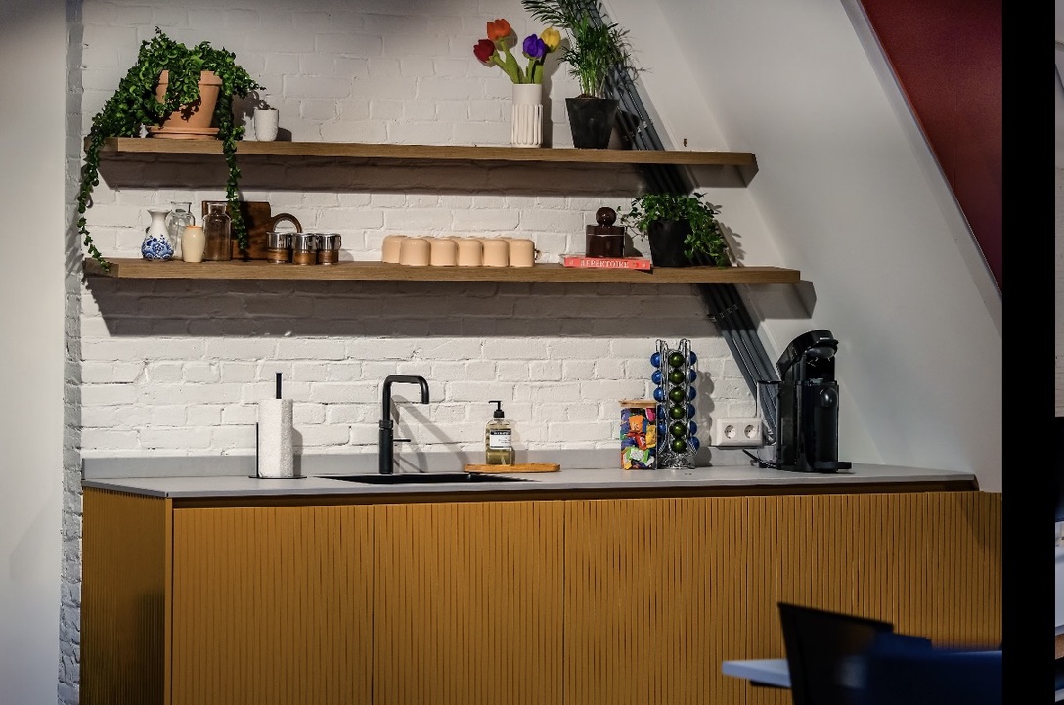
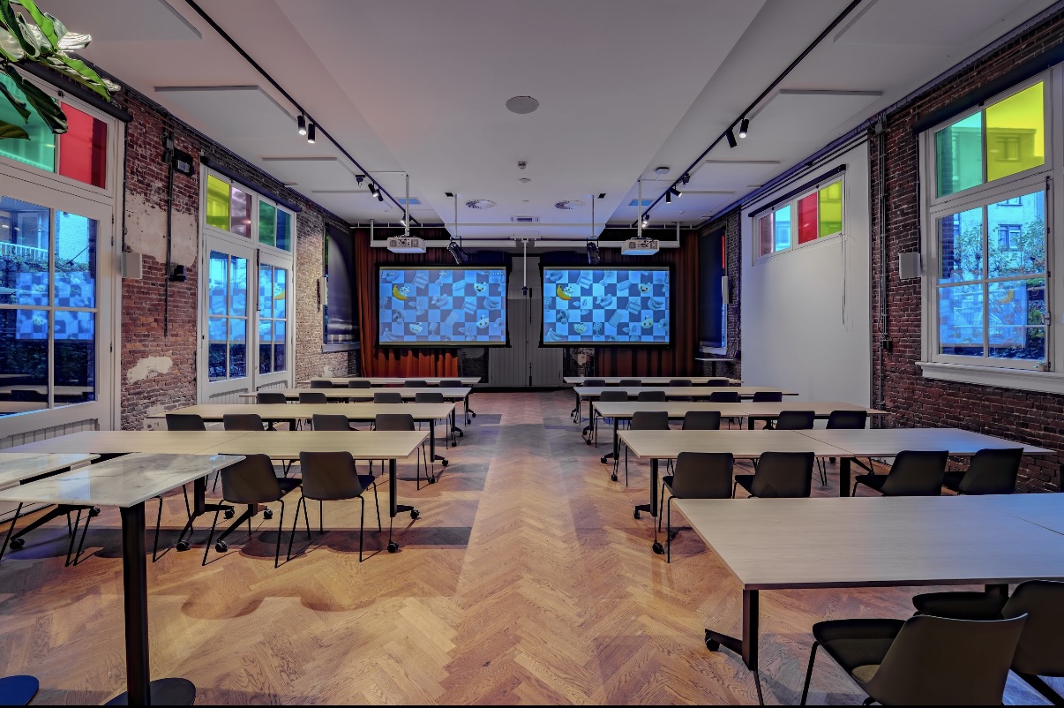
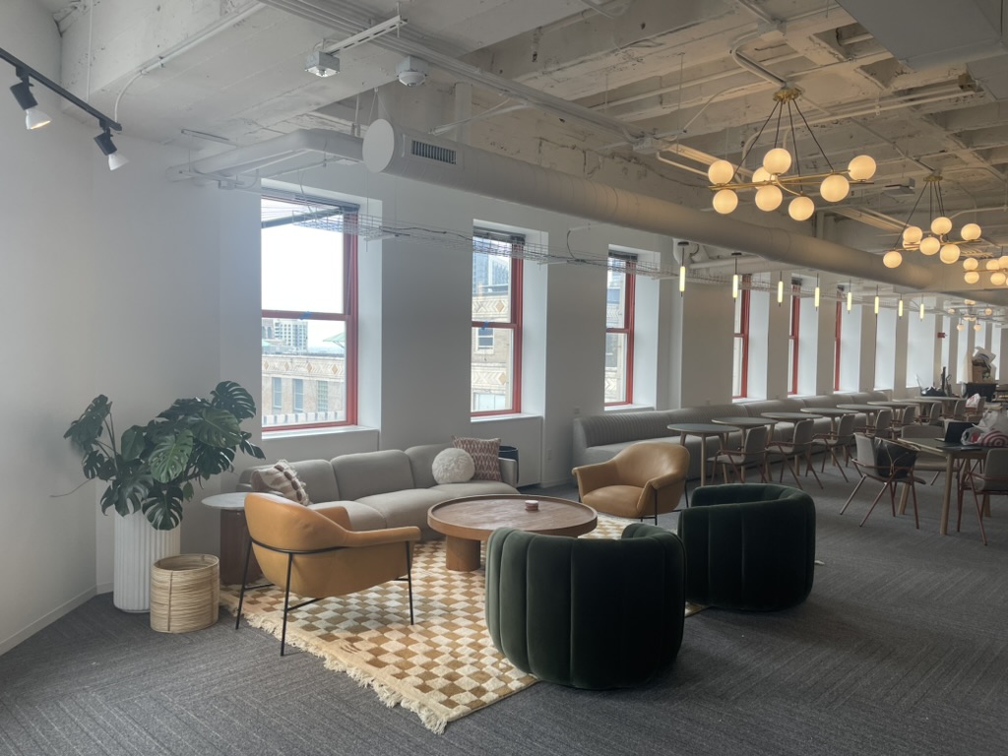
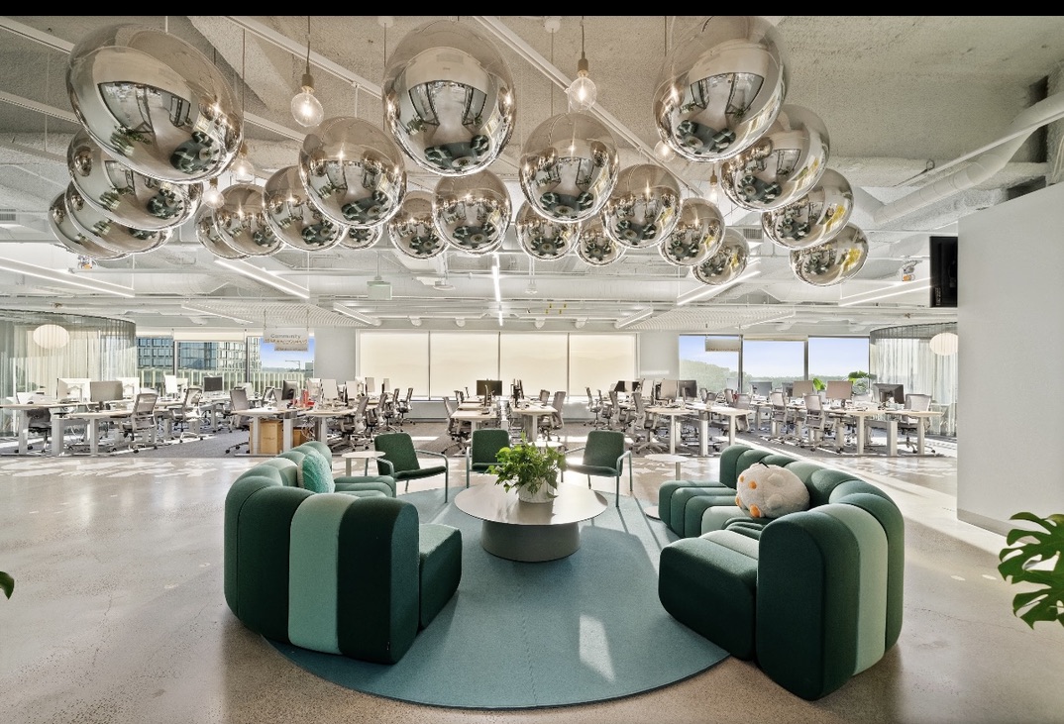
A canal house with good bones and a tired interior. We opened up the communal kitchen into the heart of the space, wrapping one wall in ribbed magenta cabinetry and another in mint green, with mustard pendants over a long table where the team actually gathers. Exposed ductwork and black track lighting keep the industrial character honest, while custom art, trailing plants and thoughtful decor make it feel like Amsterdam — not just any office. The result is a workplace that expresses the brand without forcing it, and a building that feels lived in again.