Corporate/Workplace
The Merchandise Mart Penthouse
- Location
- Chicago, IL
- Year
- 2025
- Scope
- Penthouse office space planning
- Hospitality and event layout
- Cafeteria and communal kitchen design
- Lounge and collaborative zone design
- Furniture, lighting, and finish selection
- Brand-aligned styling
The story
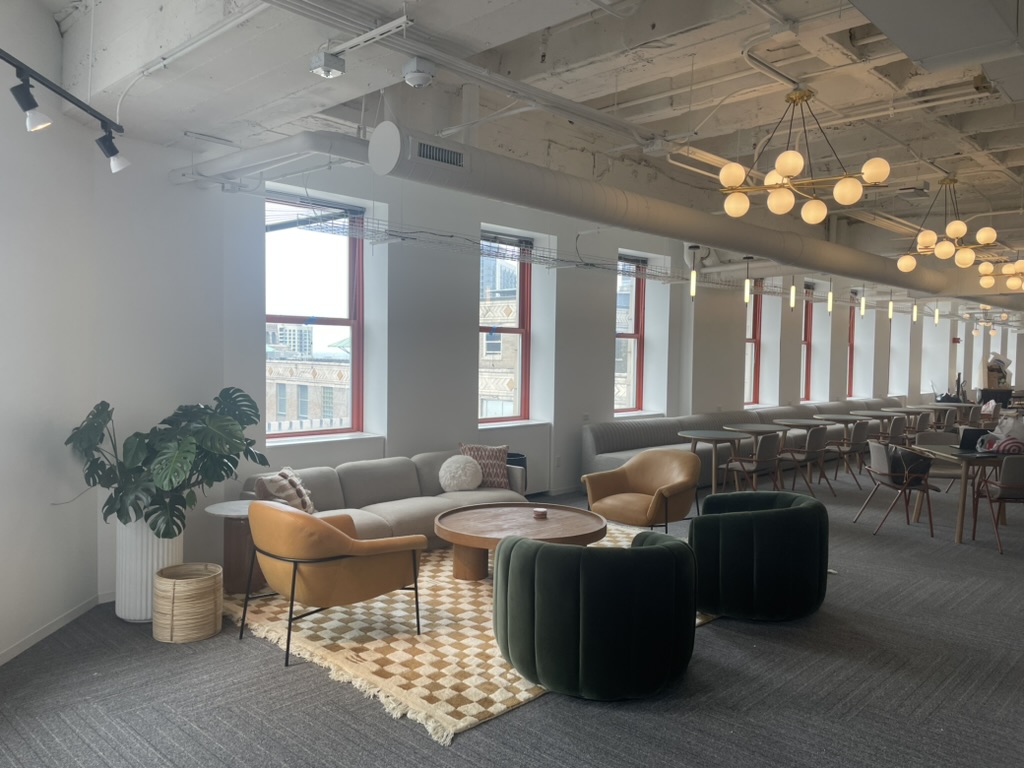
A penthouse office in the historic Merchandise Mart — a flexible hospitality space that works day to day and comes alive for larger team and client events.
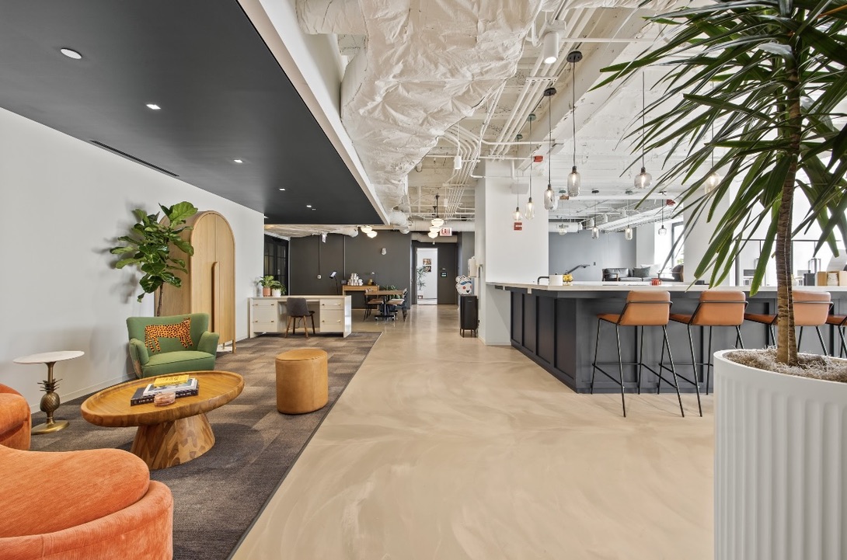
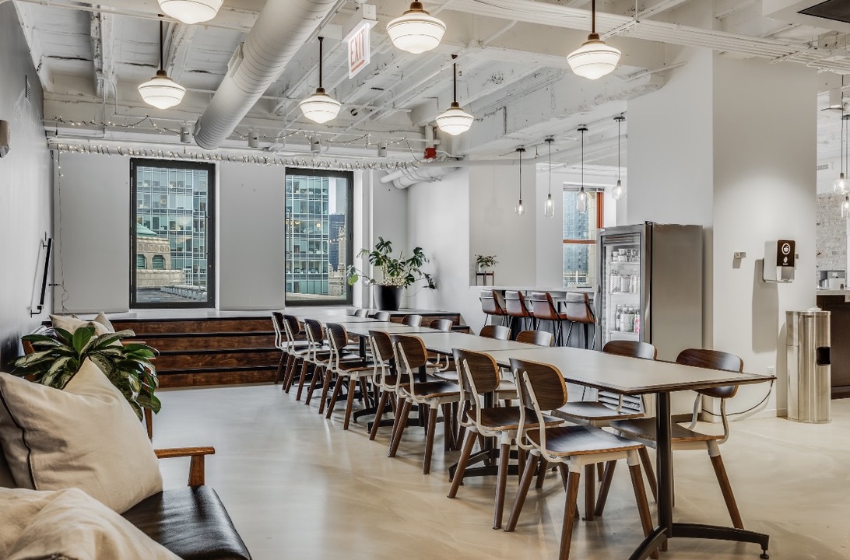
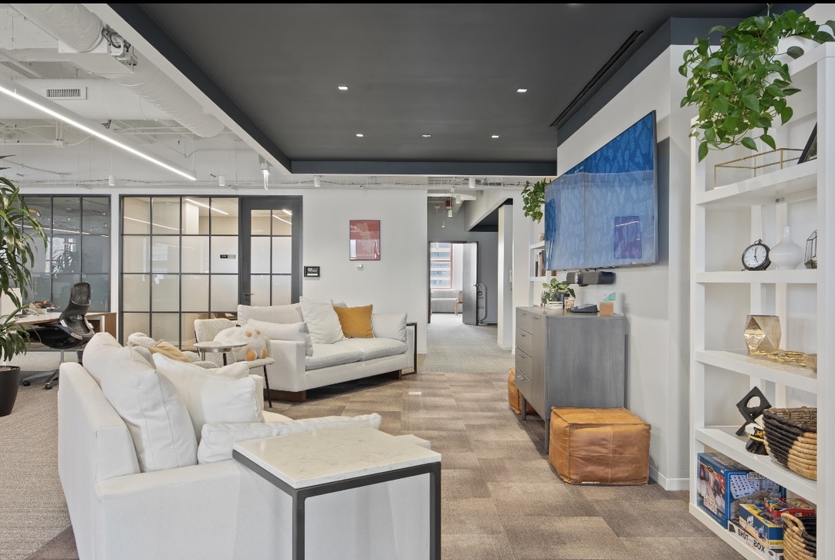
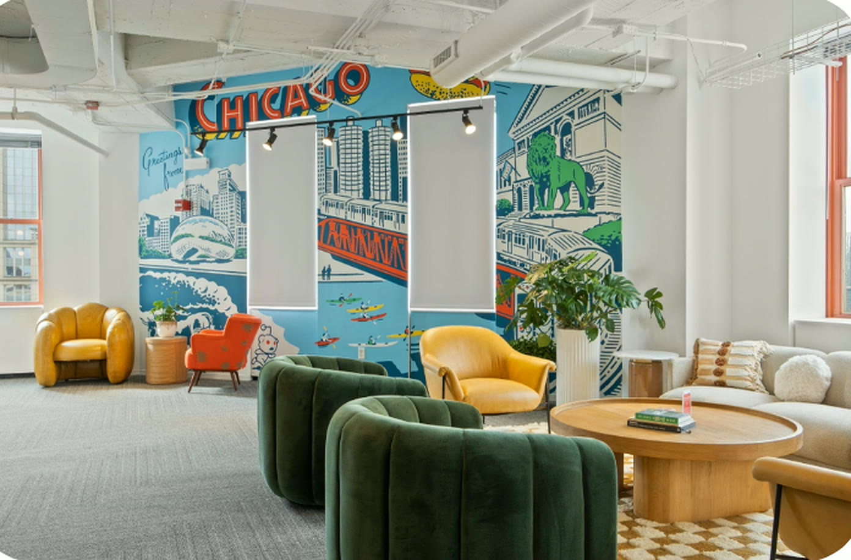
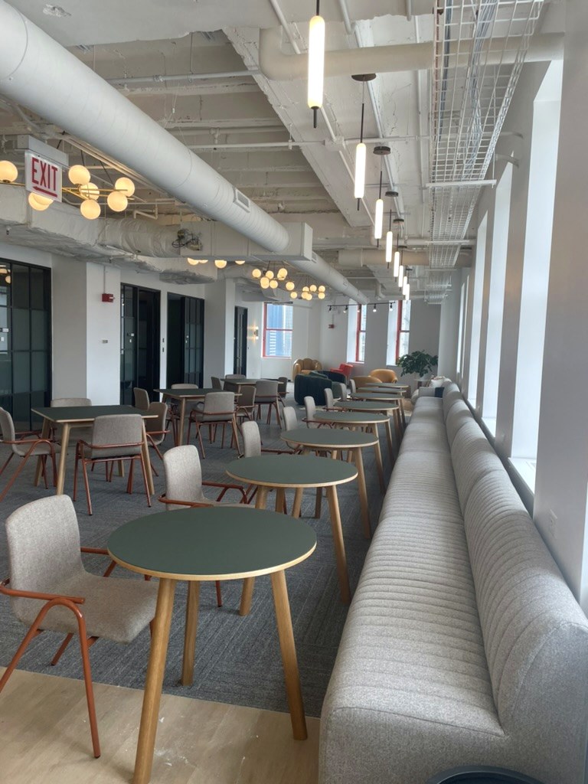
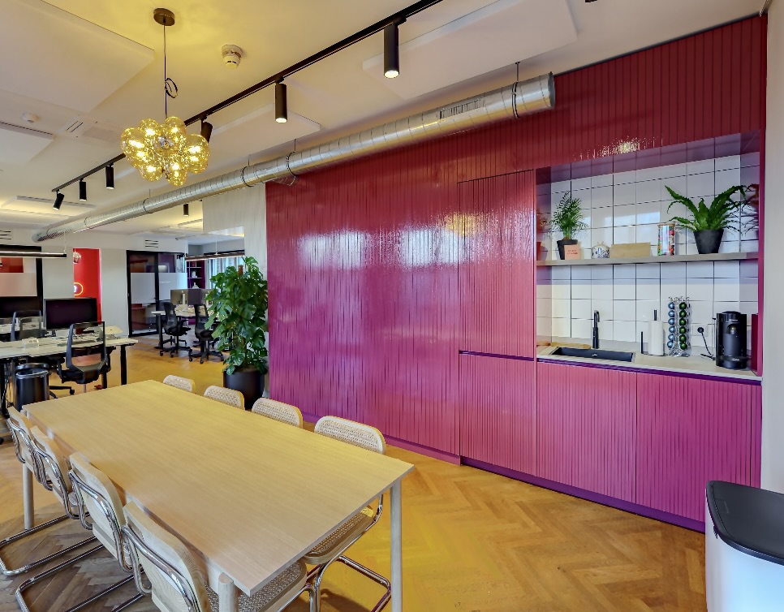
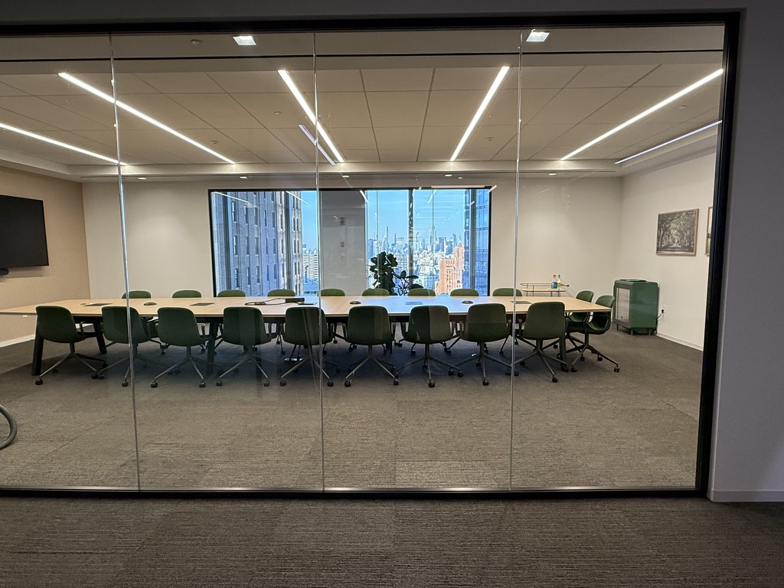
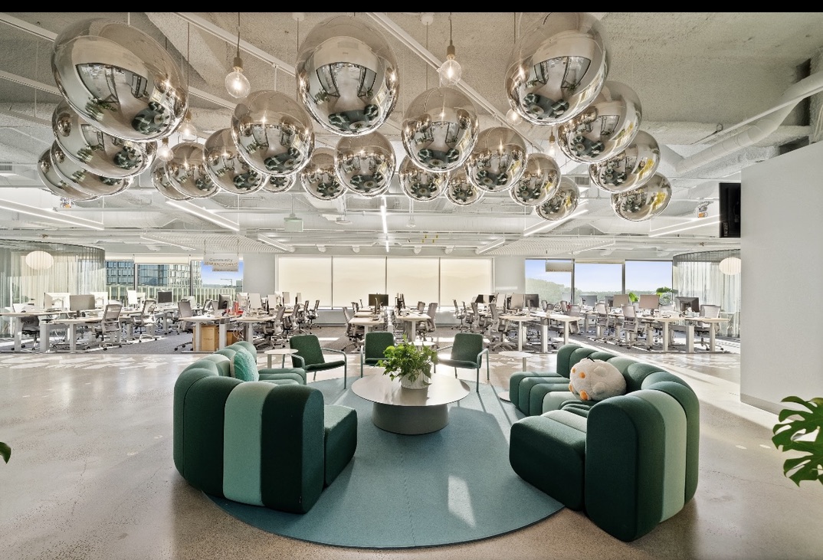
A penthouse in the Merchandise Mart, reimagined as a hospitality-first workplace. The plan reads as a series of rooms, not an open floor: a communal cafeteria with long tables for shared meals, a lounge and kitchenette that mixes camel leather and olive velvet, a glass-walled collaborative lounge for quieter work, and a breakout lounge anchored by a bold “Greetings from Chicago” mural — channel-back velvet, mustard leather, and a wall of color that sets the tone for the floor. A banquette runs along the windows where the team gathers. Exposed ductwork and warm wood throughout keep the industrial bones of the building honest. Day to day it functions as an office; when clients come in, the whole floor turns into a host.