Corporate/Workplace
Market Street
- Location
- San Francisco, CA
- Year
- 2020–2025
- Scope
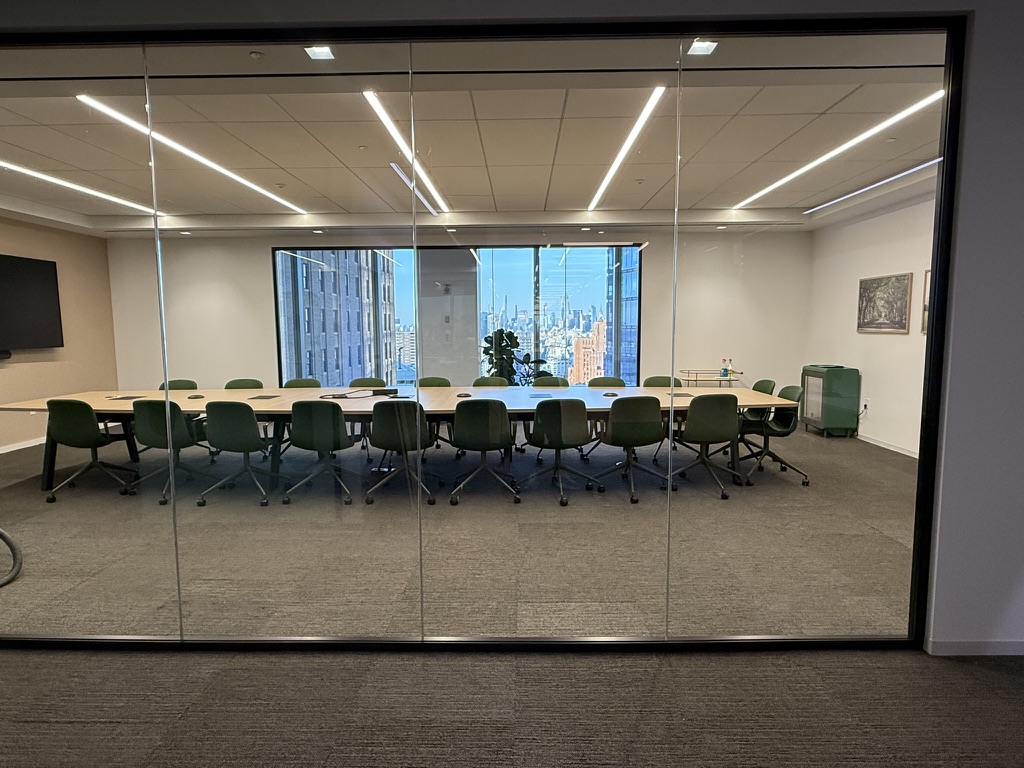
- Full-floor space planning
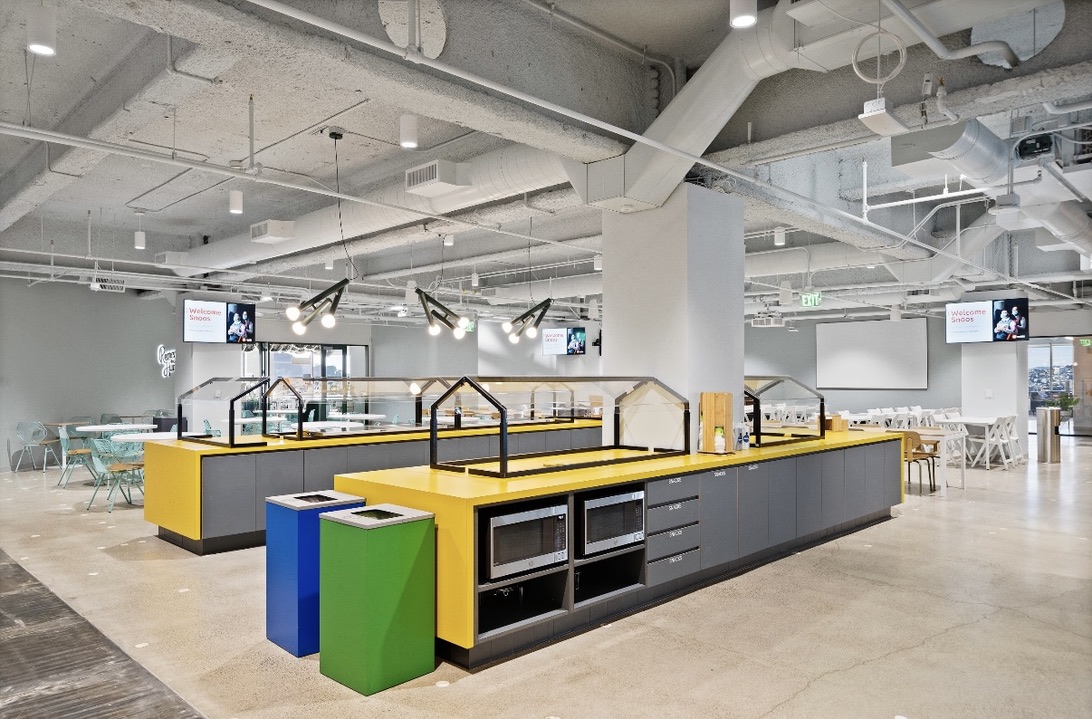
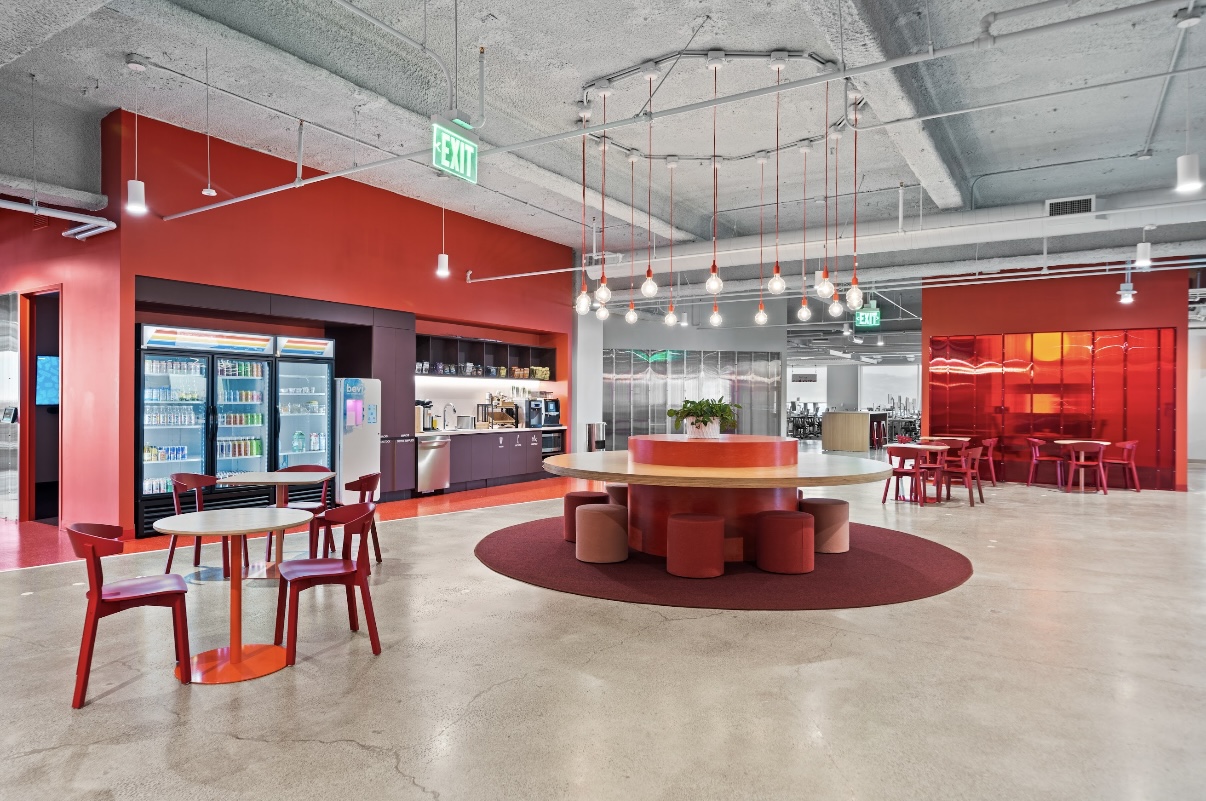
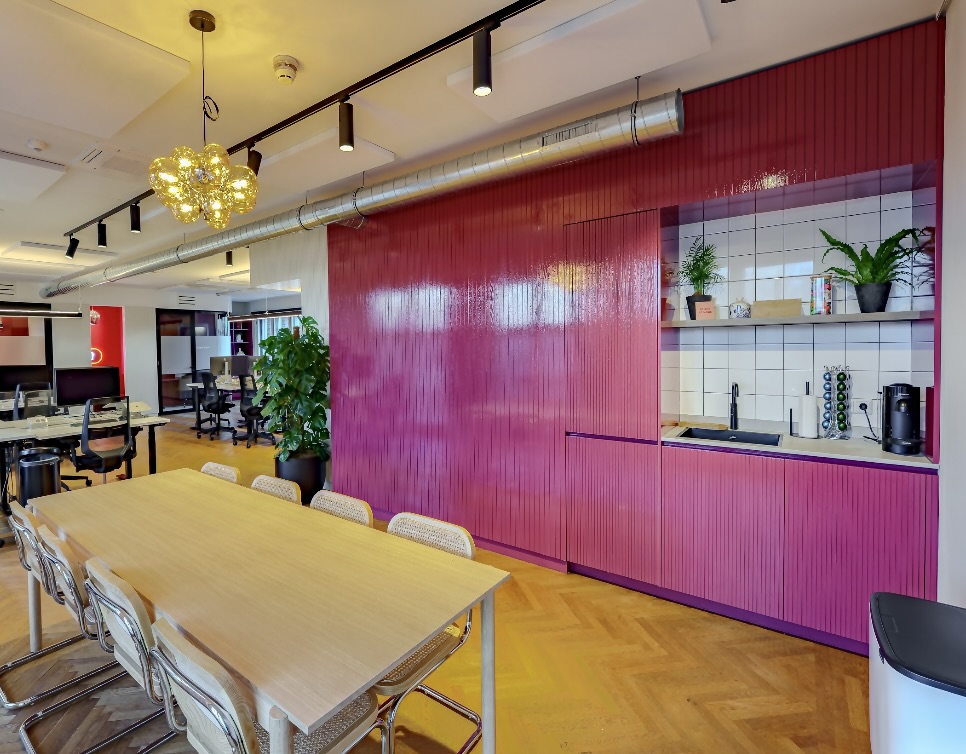
- All-hands kitchen and break room design
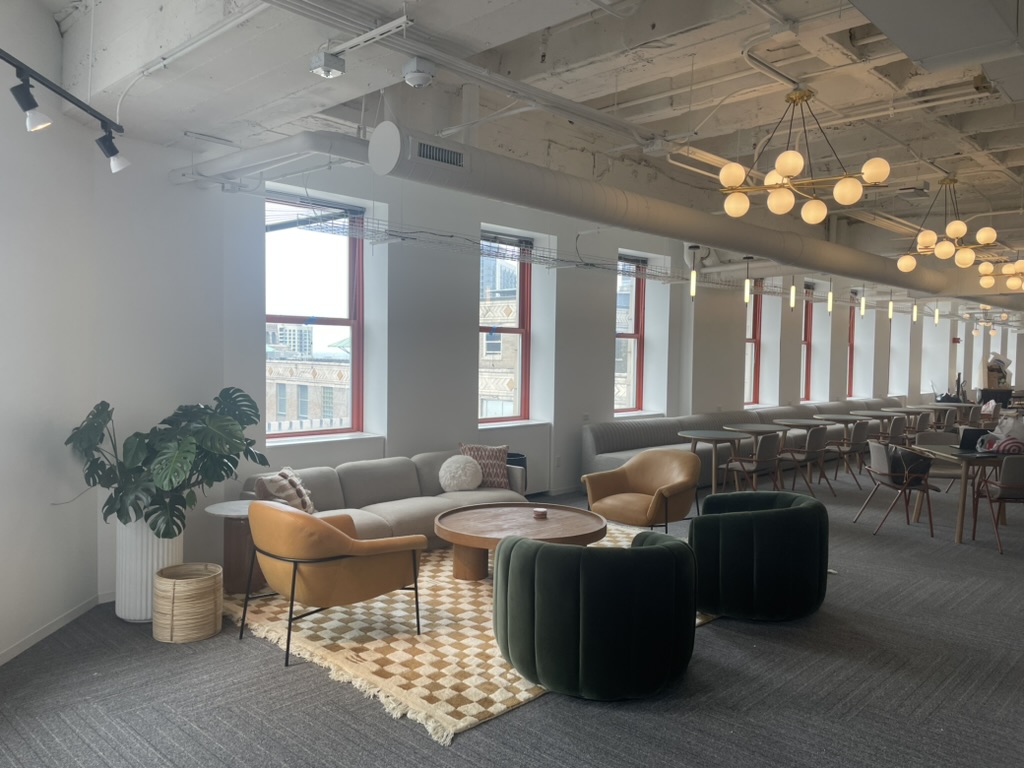
- Lounge and collaborative zone design
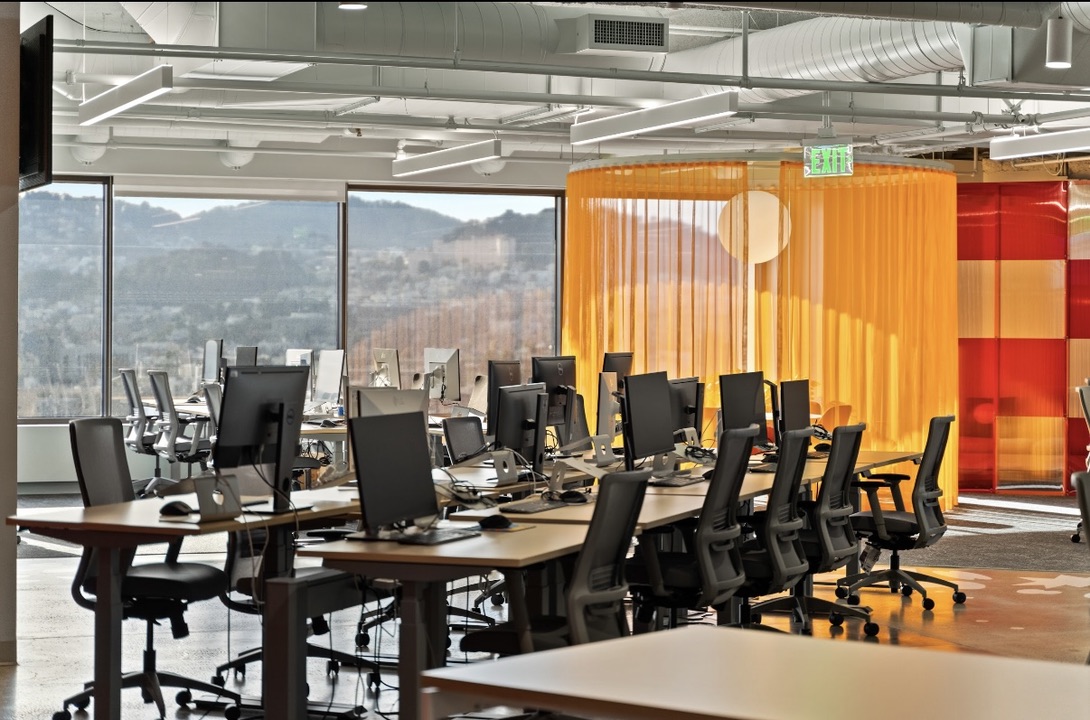
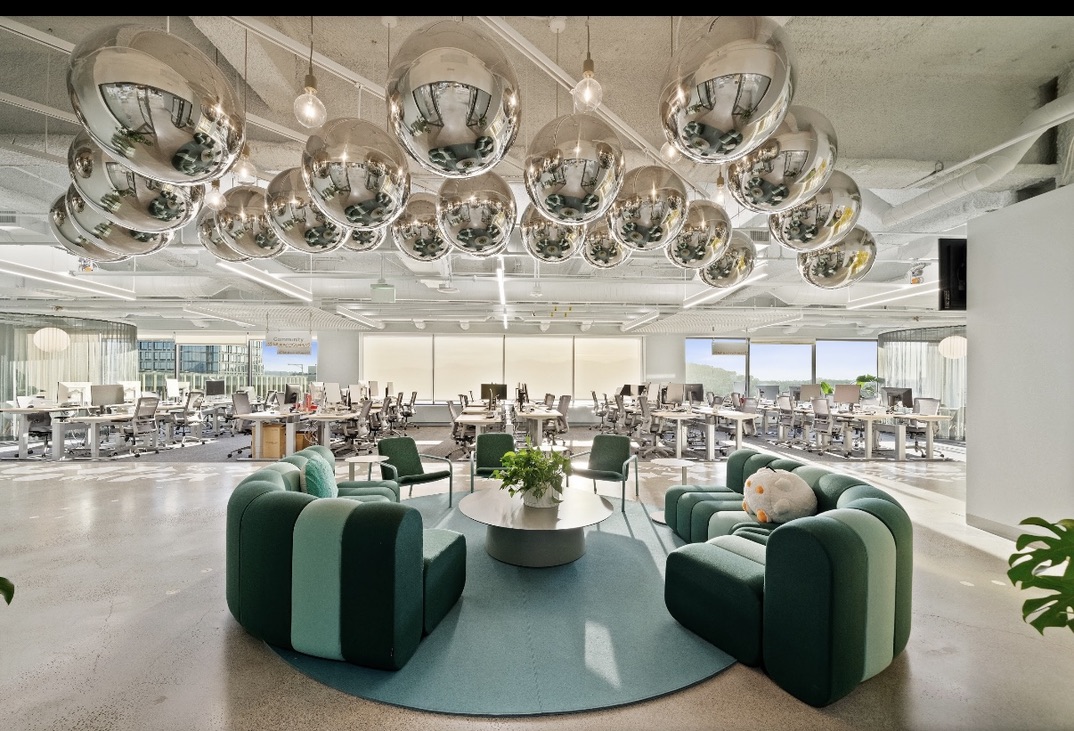
- Open benching and workstation planning
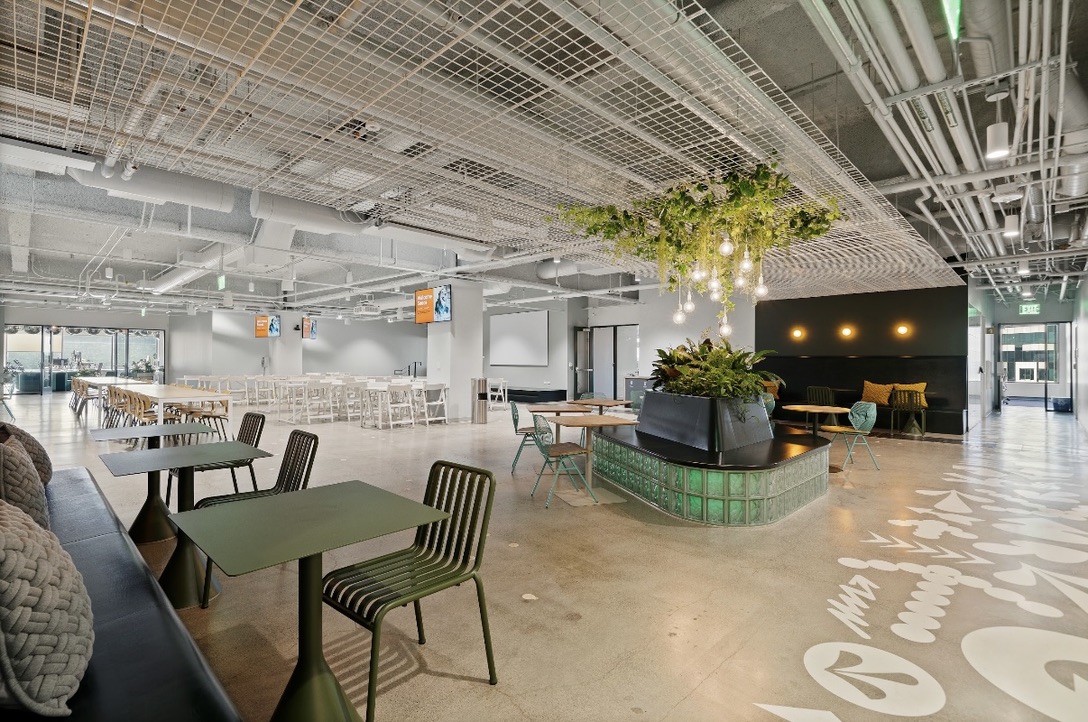
- Break room planter and seating design
- Furniture, lighting, and finish selection
The story
A headquarters that traded the cubicle grid for something closer to a neighborhood.
This headquarters had outgrown its cubicle past as an old 70's office. We tore out the grid and rebuilt the floor as a collection of rooms, each with its own character — a bright kitchen big enough for all-hands, a red color washed break room built around a round table, and little moments to connect sprinkled in the most unusual places. Lounges you actually want to sink into, open benching that keeps the working floor easy to shift as teams grow, and wide, wandering walkways that invite a walking meeting or an unplanned conversation.