Corporate/Workplace
2nd Street
- Location
- San Francisco, CA
- Year
- 2020–2025
- Scope
- Hospitality-first space planning
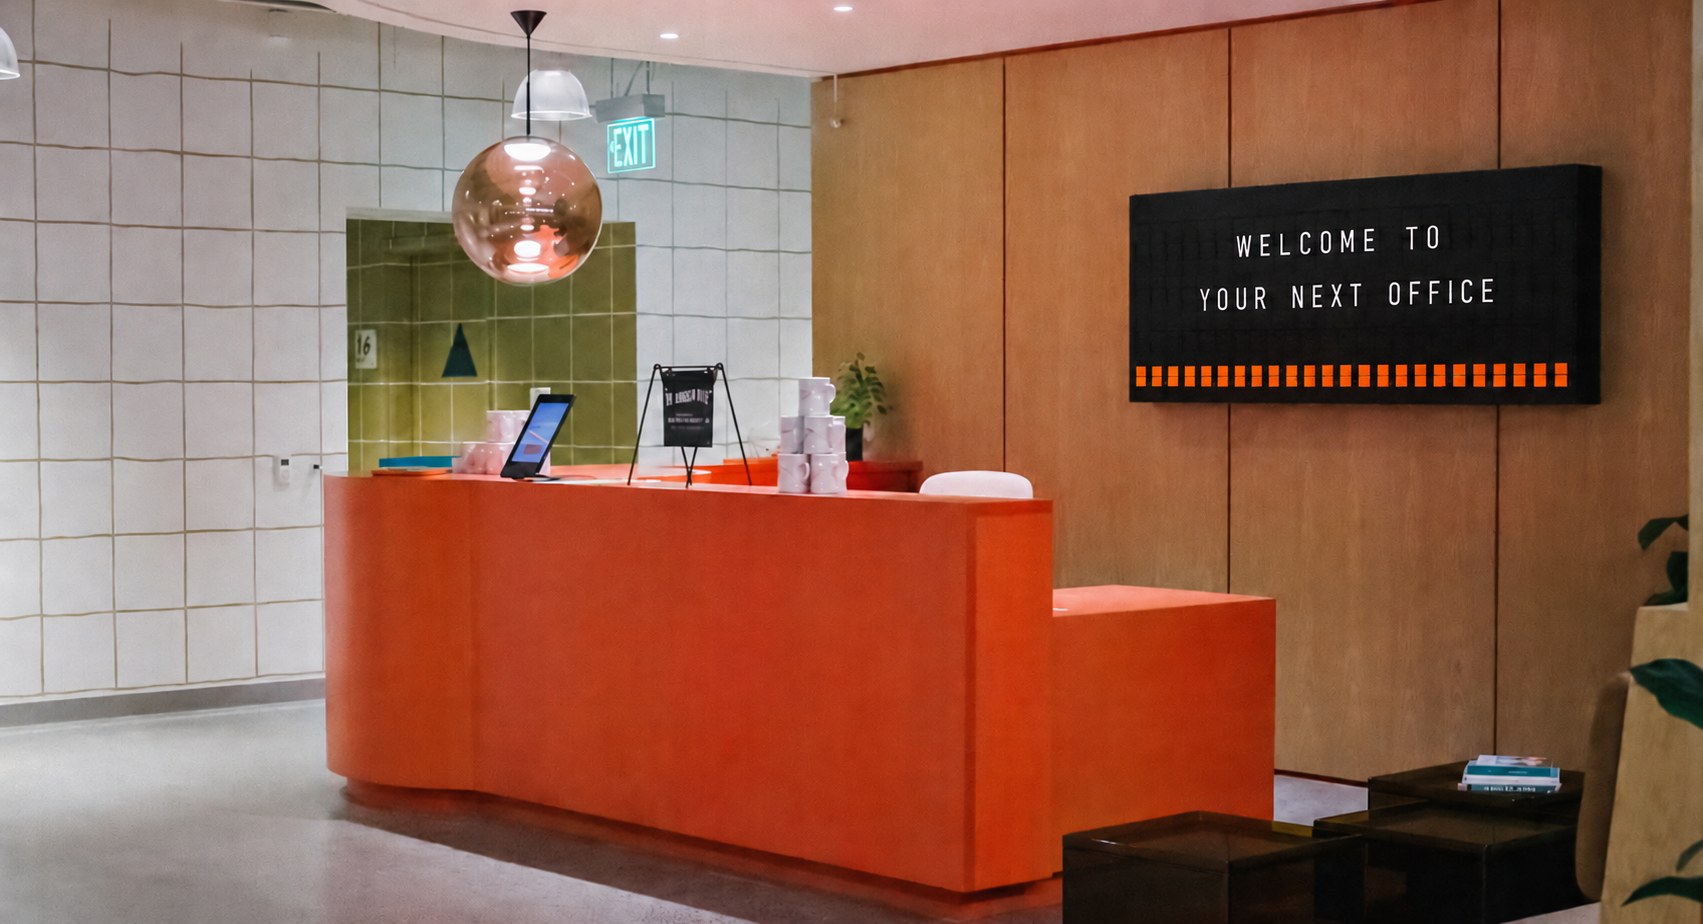
- Reception and arrival experience design
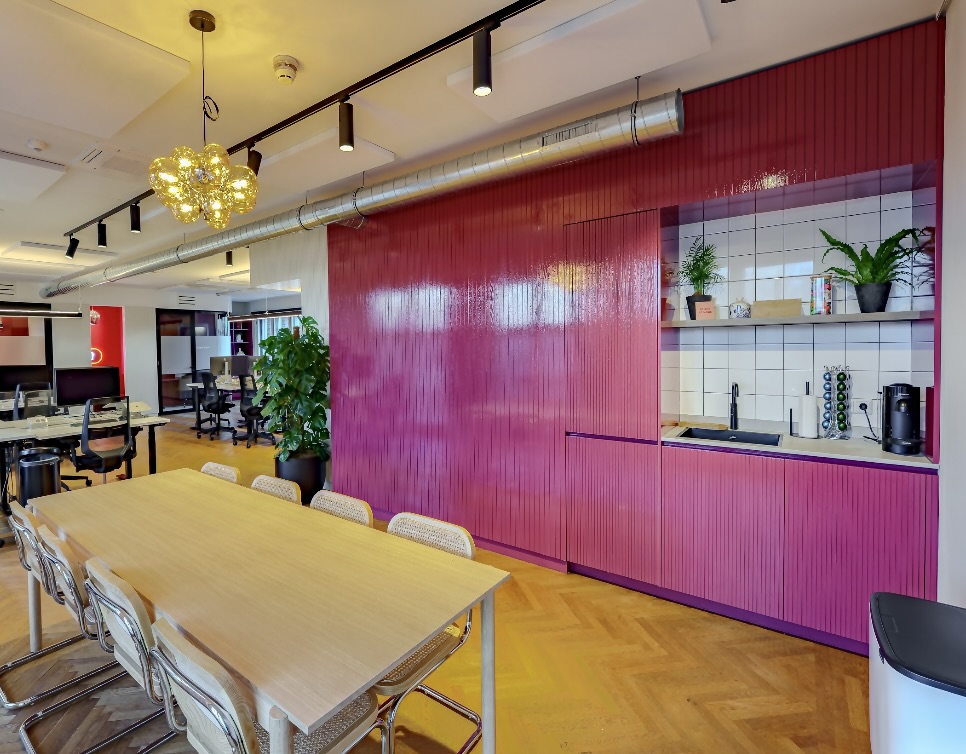
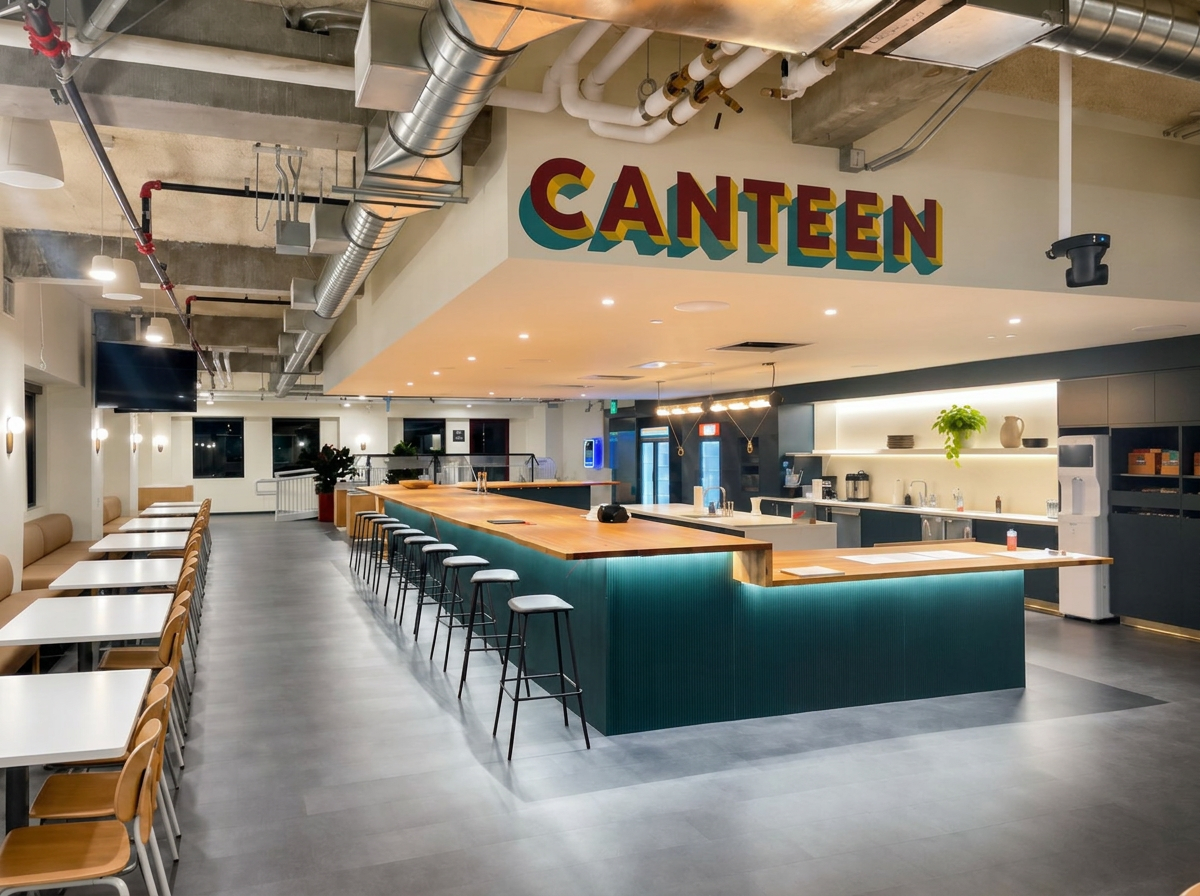
- Canteen and communal kitchen design
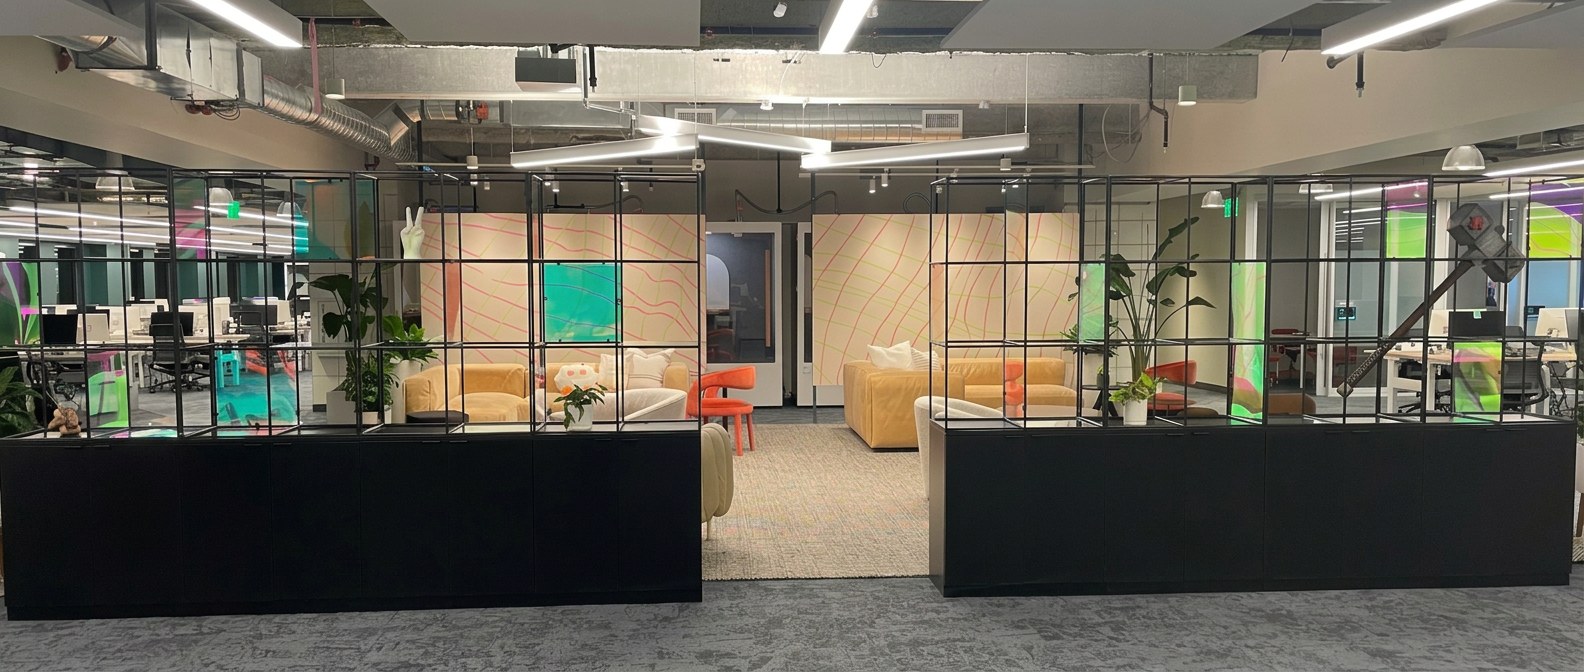
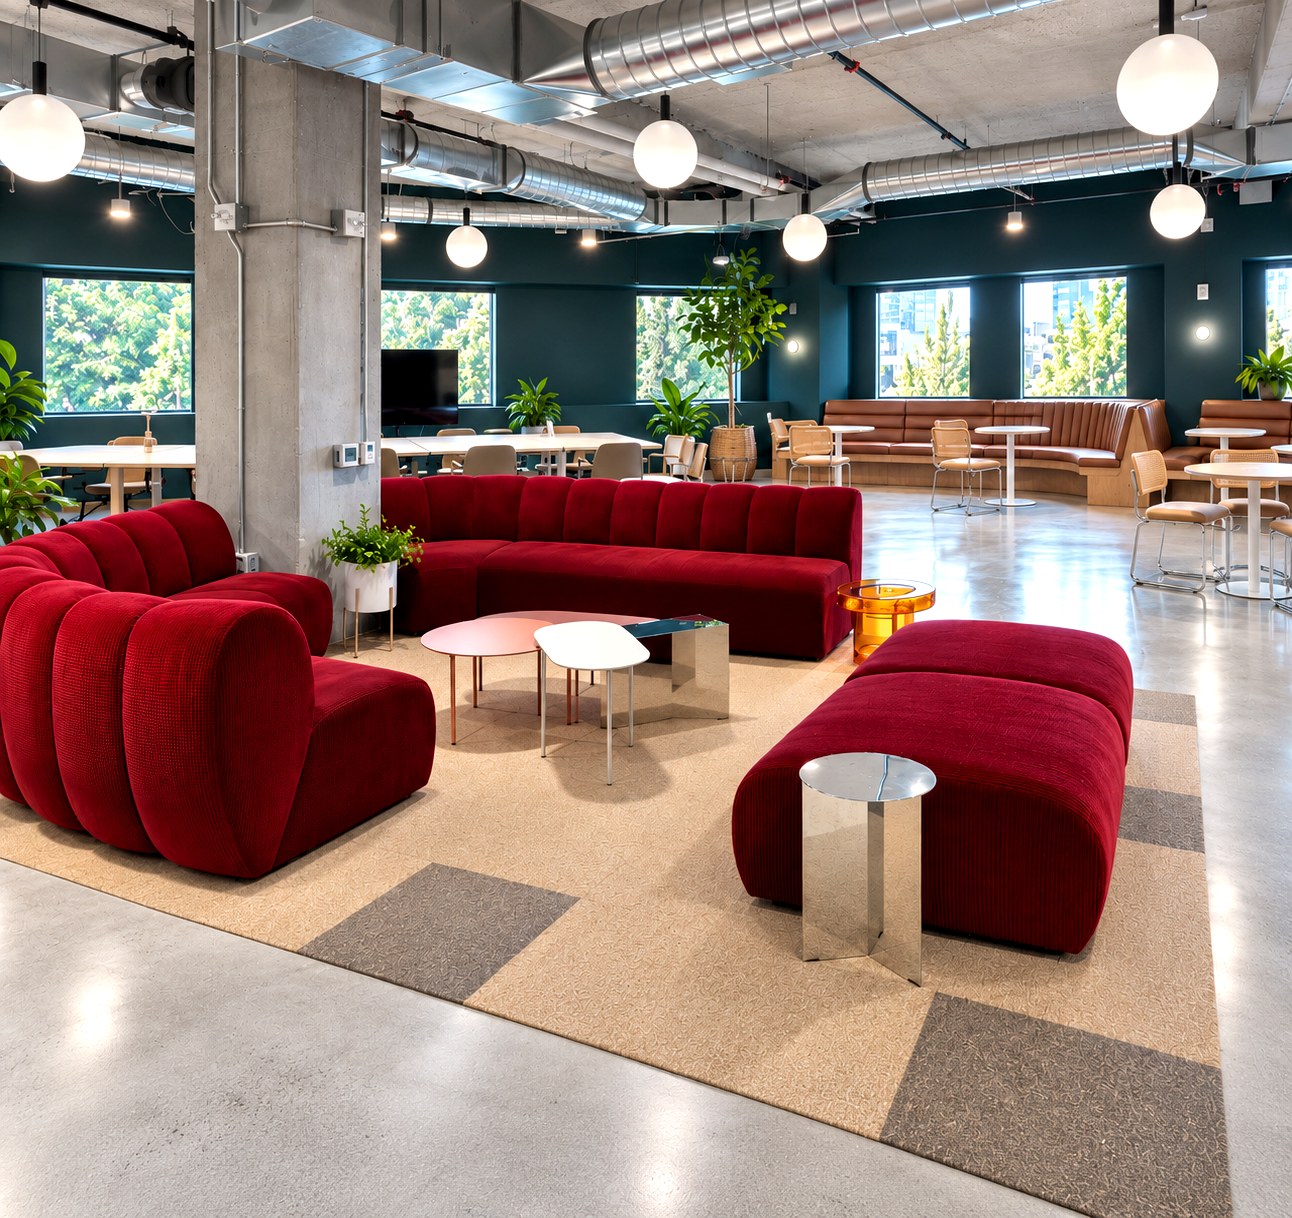
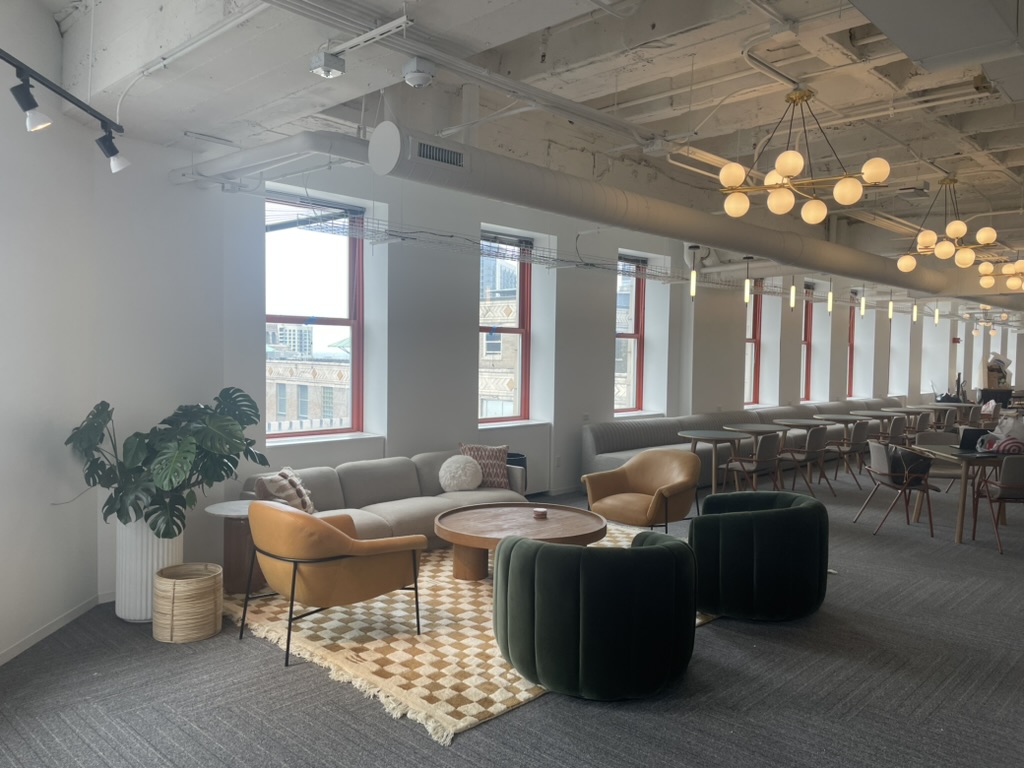
- Lounge design and art curation
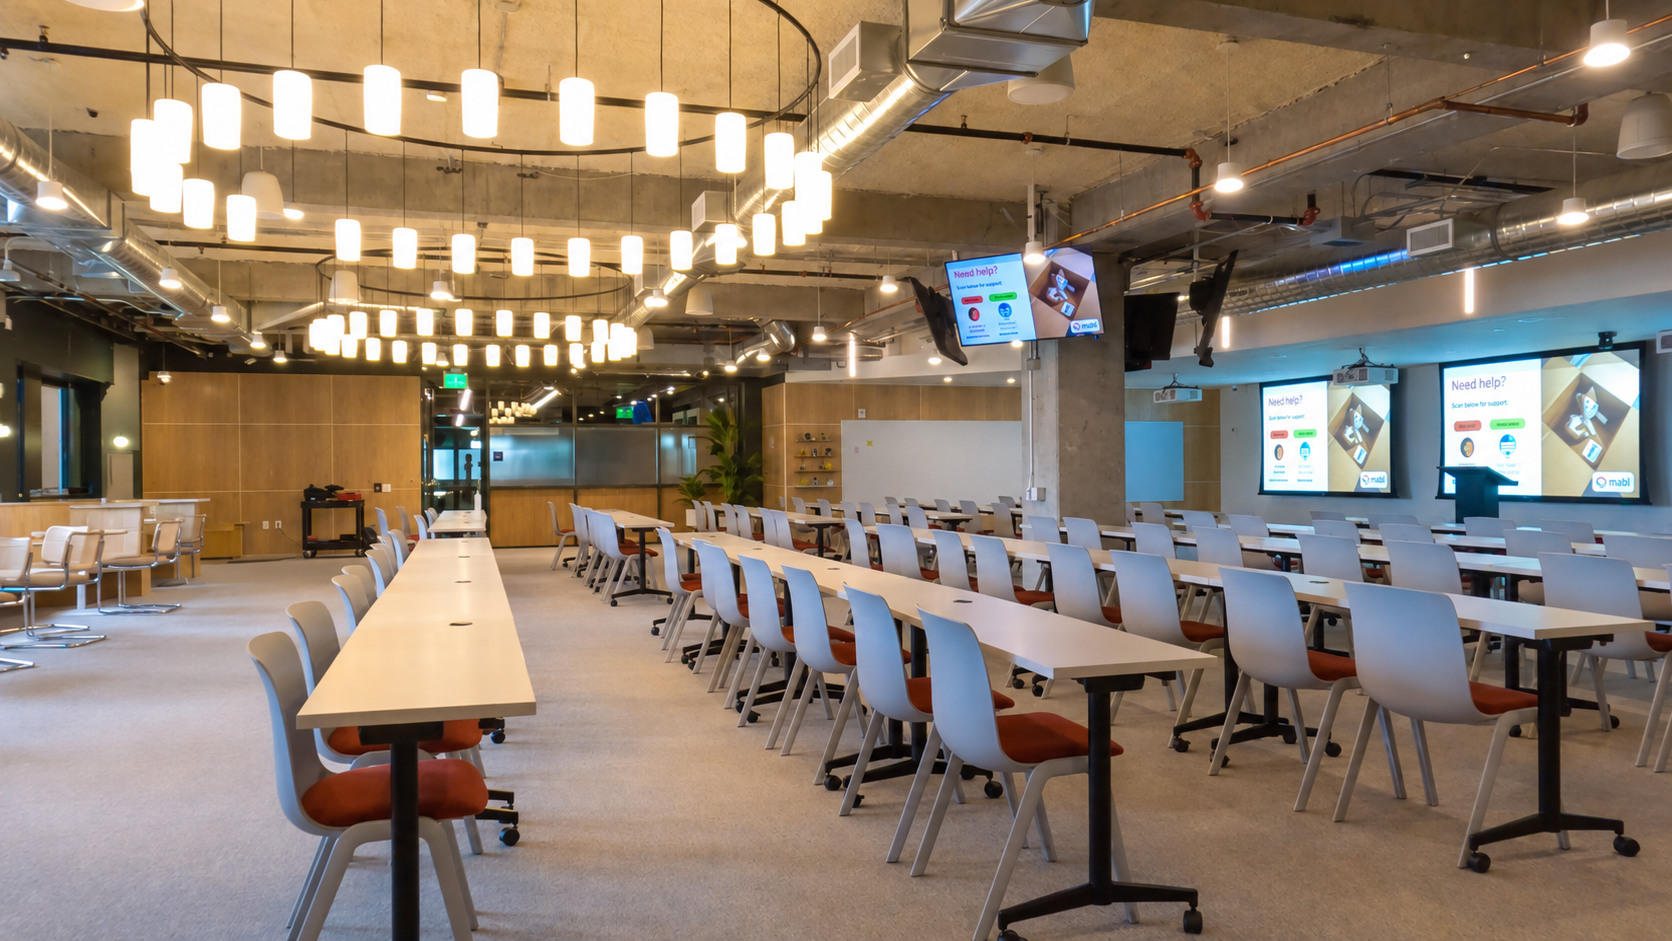
- Training and presentation room layout
- Furniture, lighting, and finish selection
The story
Built for the workday, ready for the party.
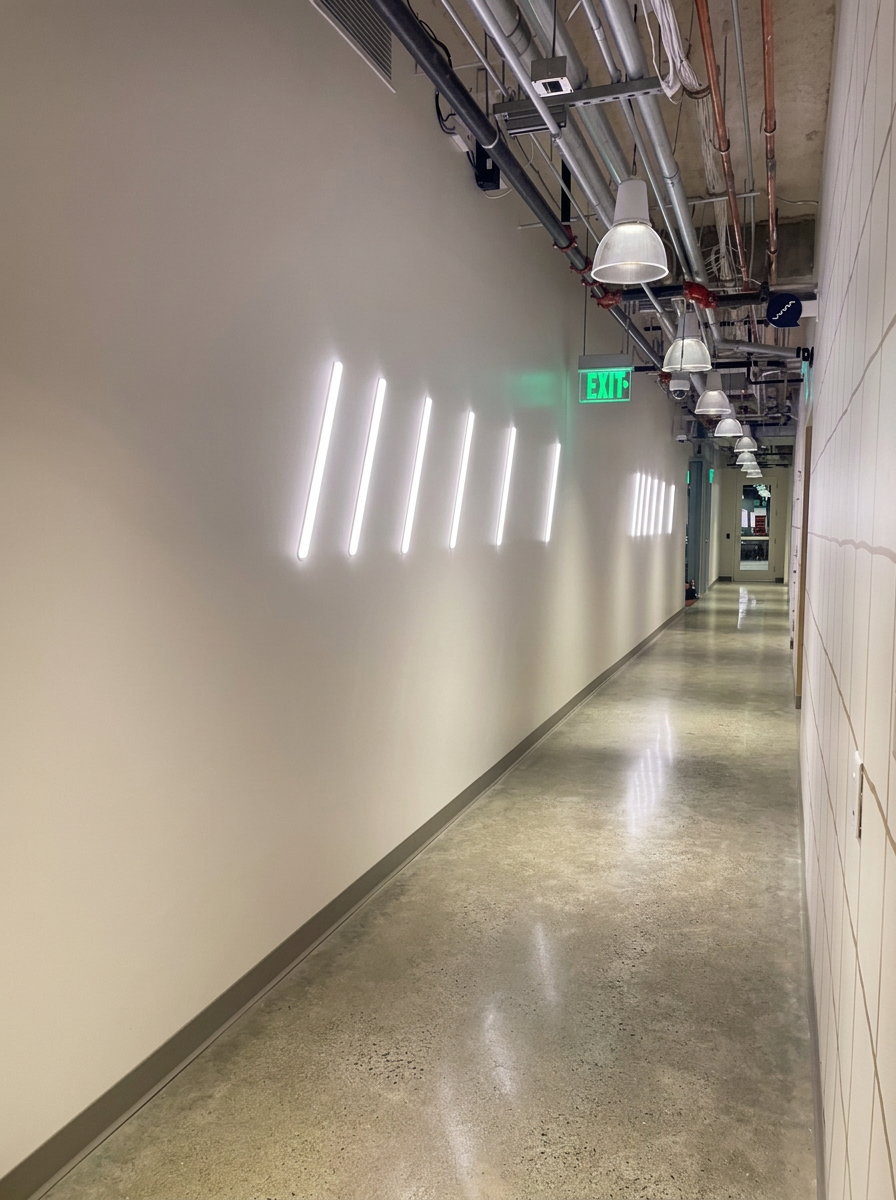
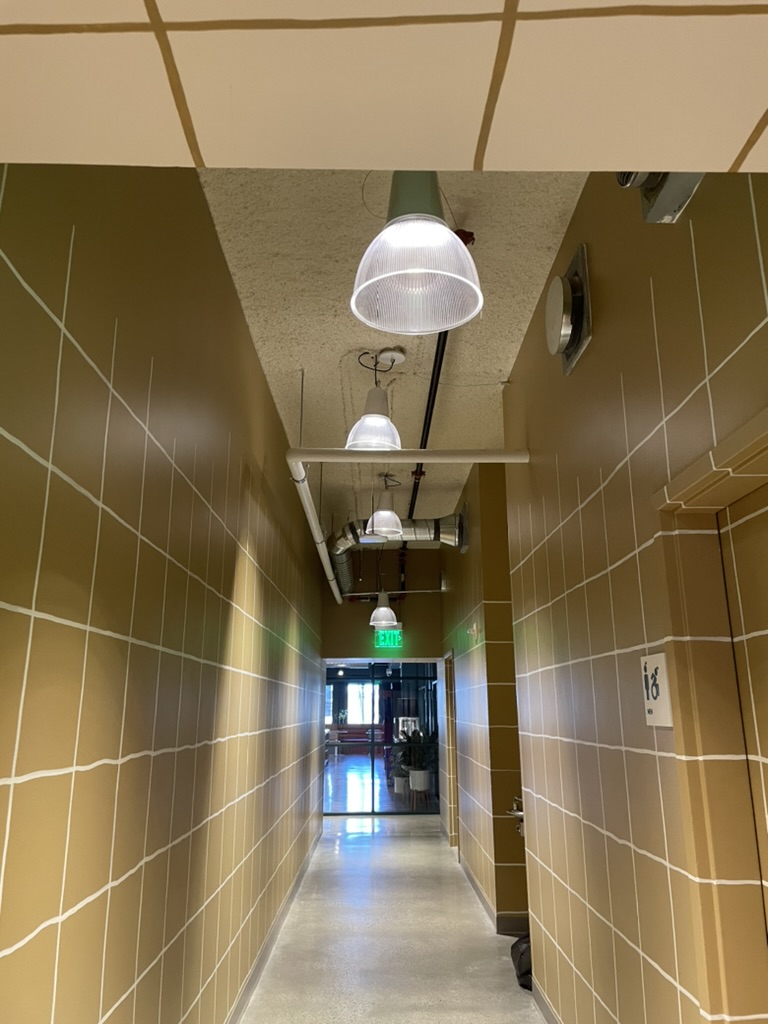
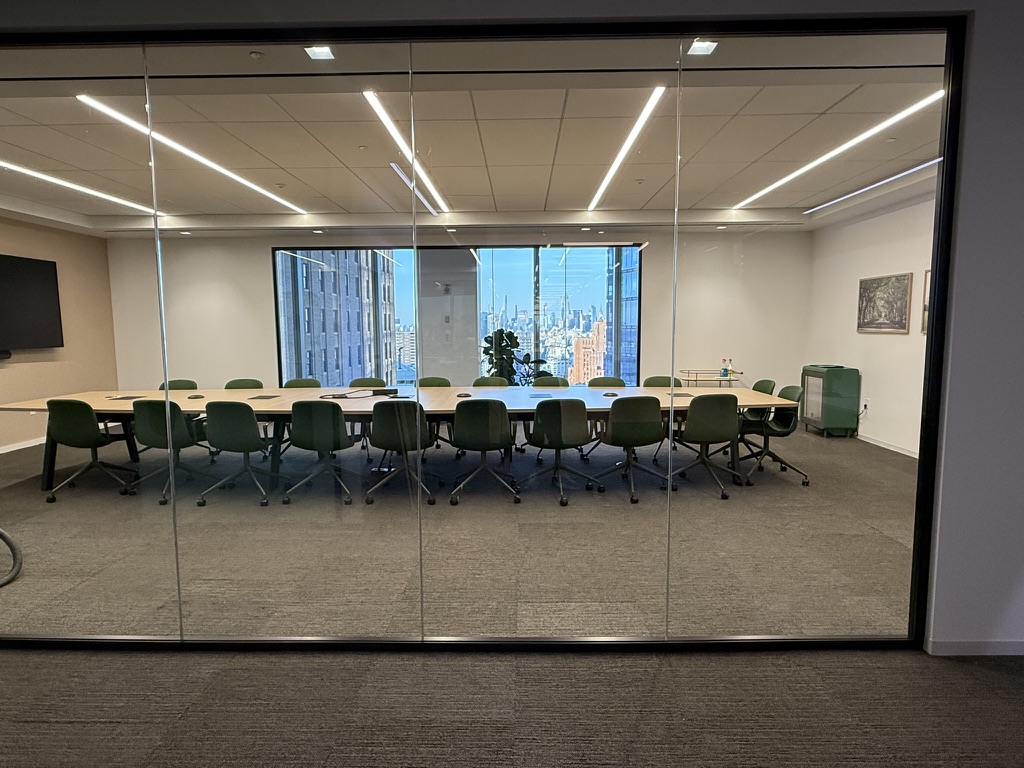
This team needed a space that could shift from heads-down work to hosting clients and offsites without missing a beat. We designed it hospitality-first — a reception that says hello with a split-flap board and a warm orange desk, a canteen at the heart of the floor, a lounge anchored by art, another dressed in deep teal and wine-red seating where the team can actually sink in, a training room that works as hard as they do, and moments of color in unexpected places, like the warm ochre hallway.